FK Bokelj Stadium
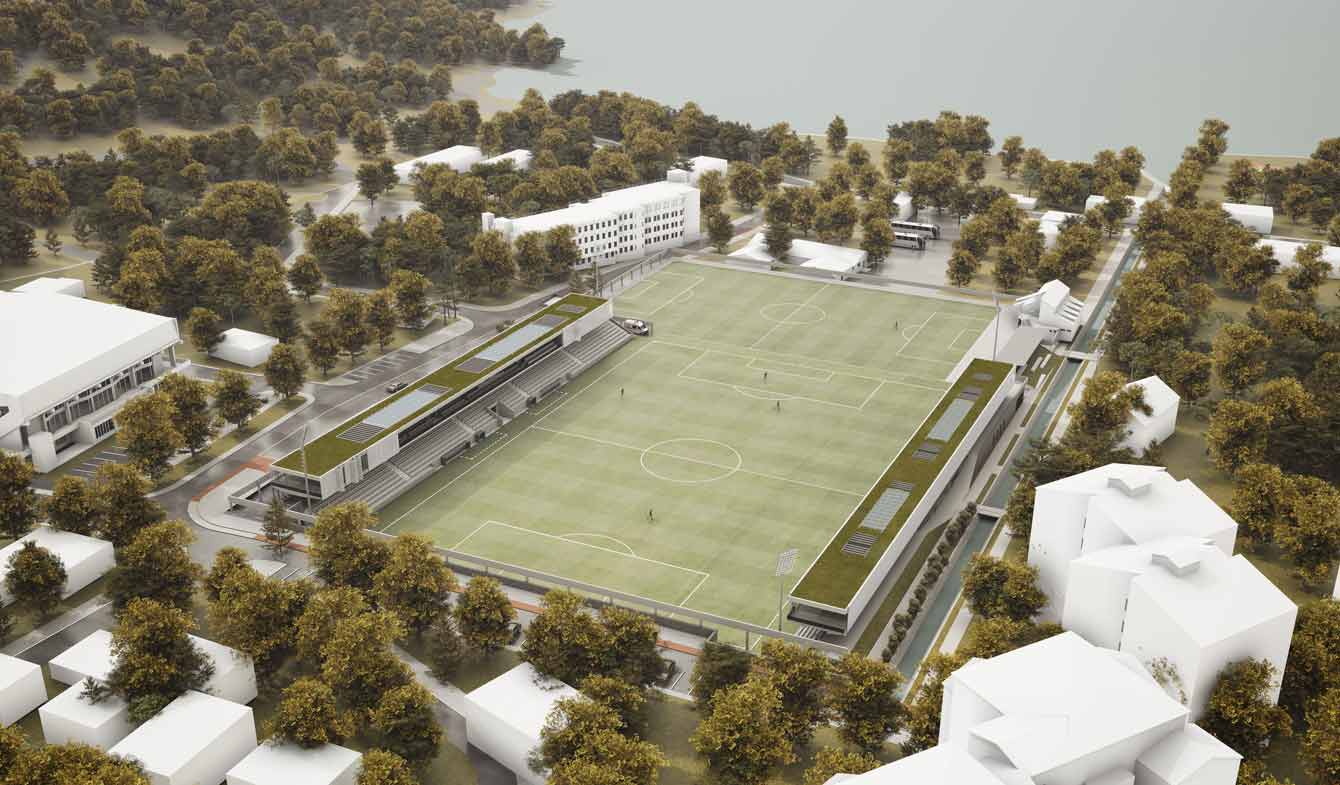
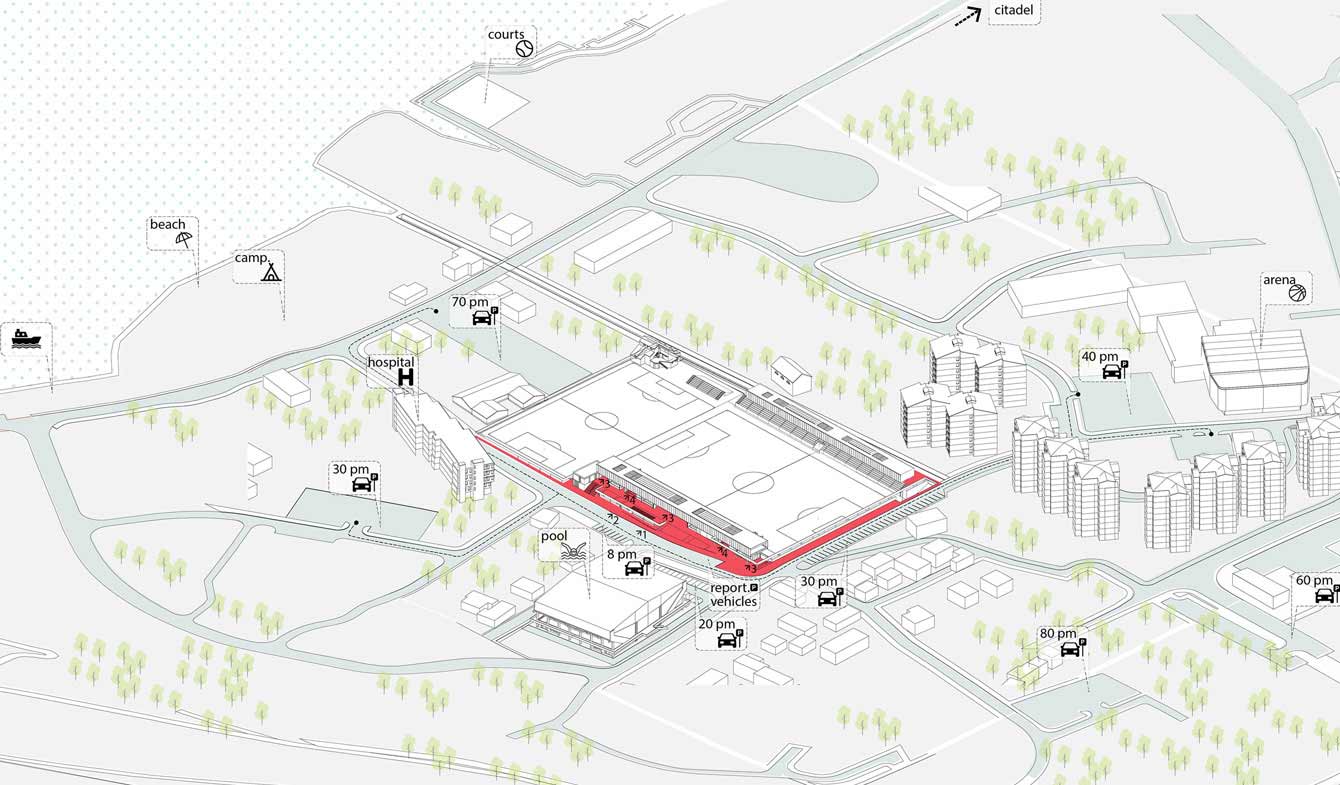
Kotor, both historically and geographically, is a port city with a unique character overlooking the Adriatic Sea. The urban fabric in which the project area is located is situated between the surrounding cliffs and the coast, thus limiting the possibilities for creating large residential areas and gathering spaces. These specific inputs of the context make the project area a valuable potential public space for the residents.
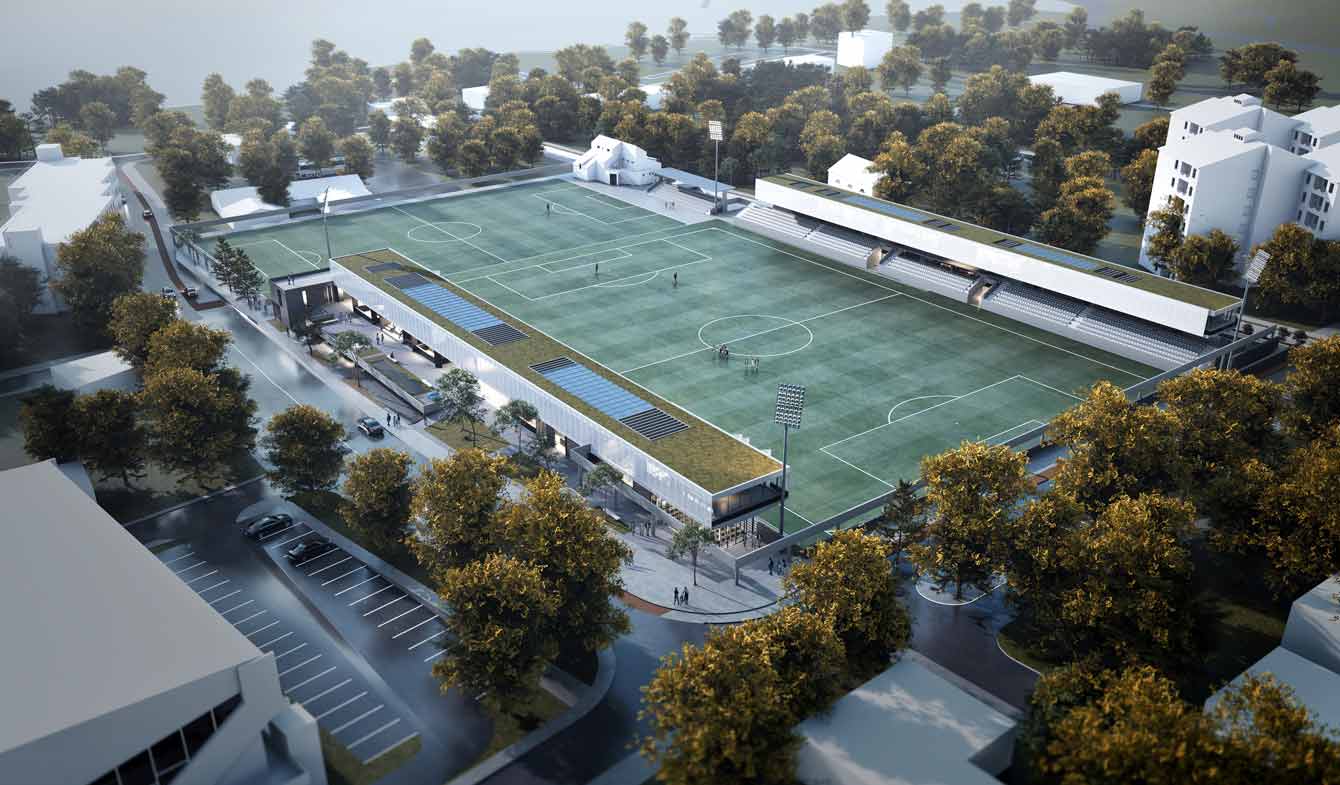
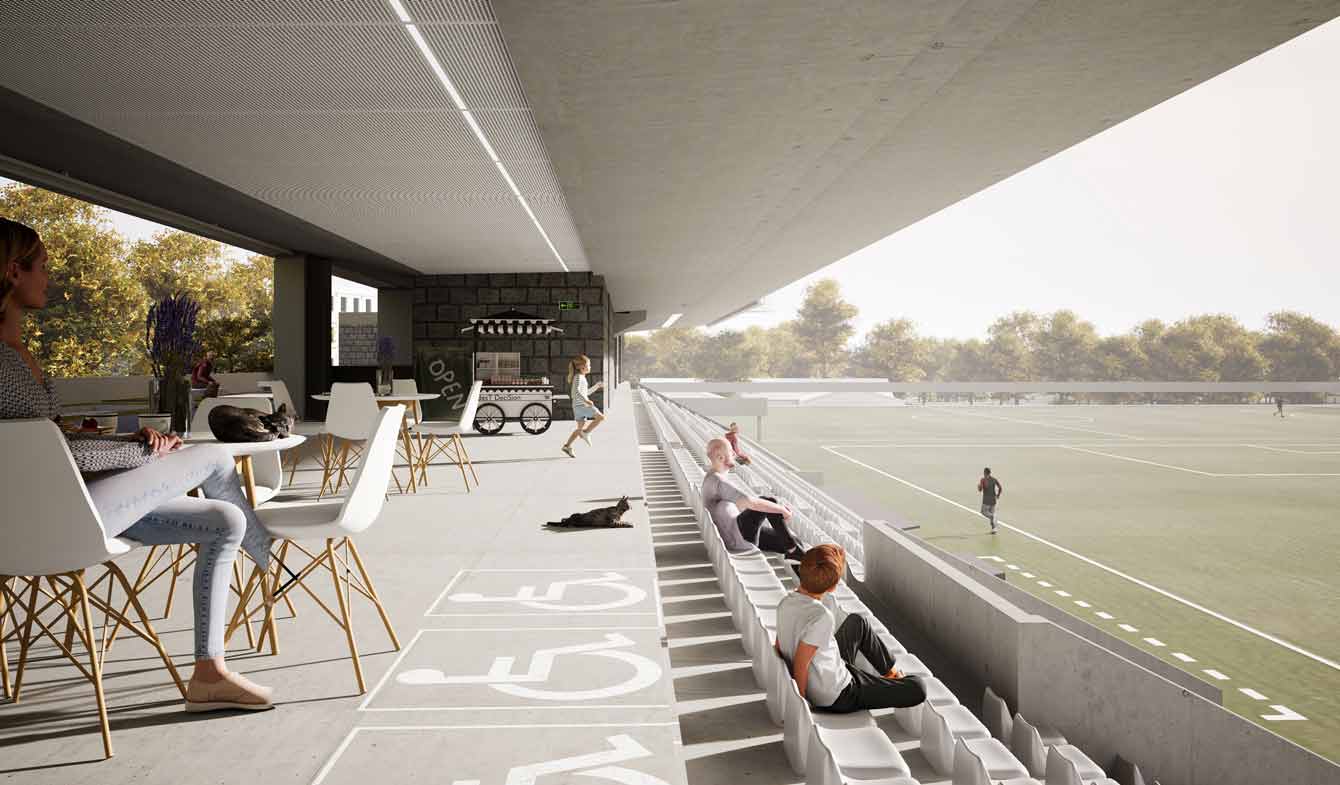
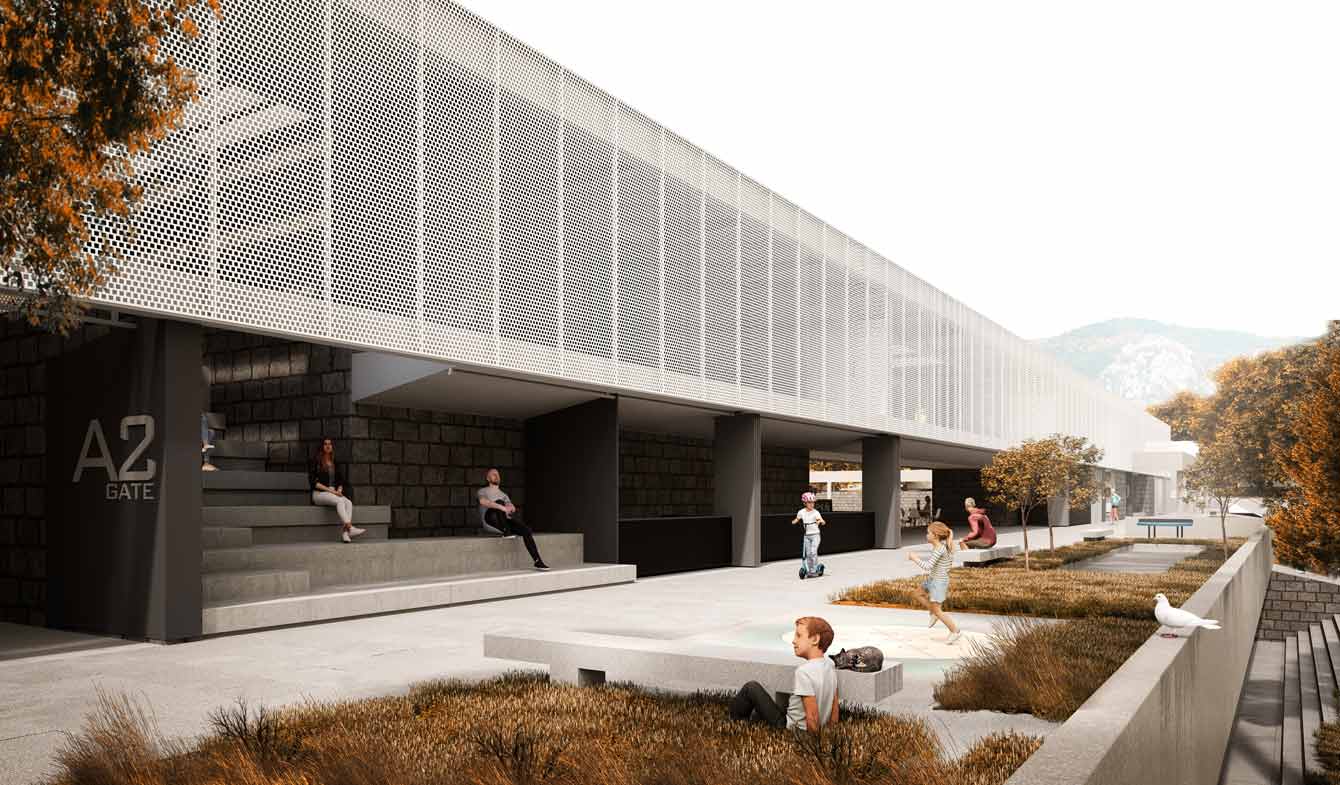
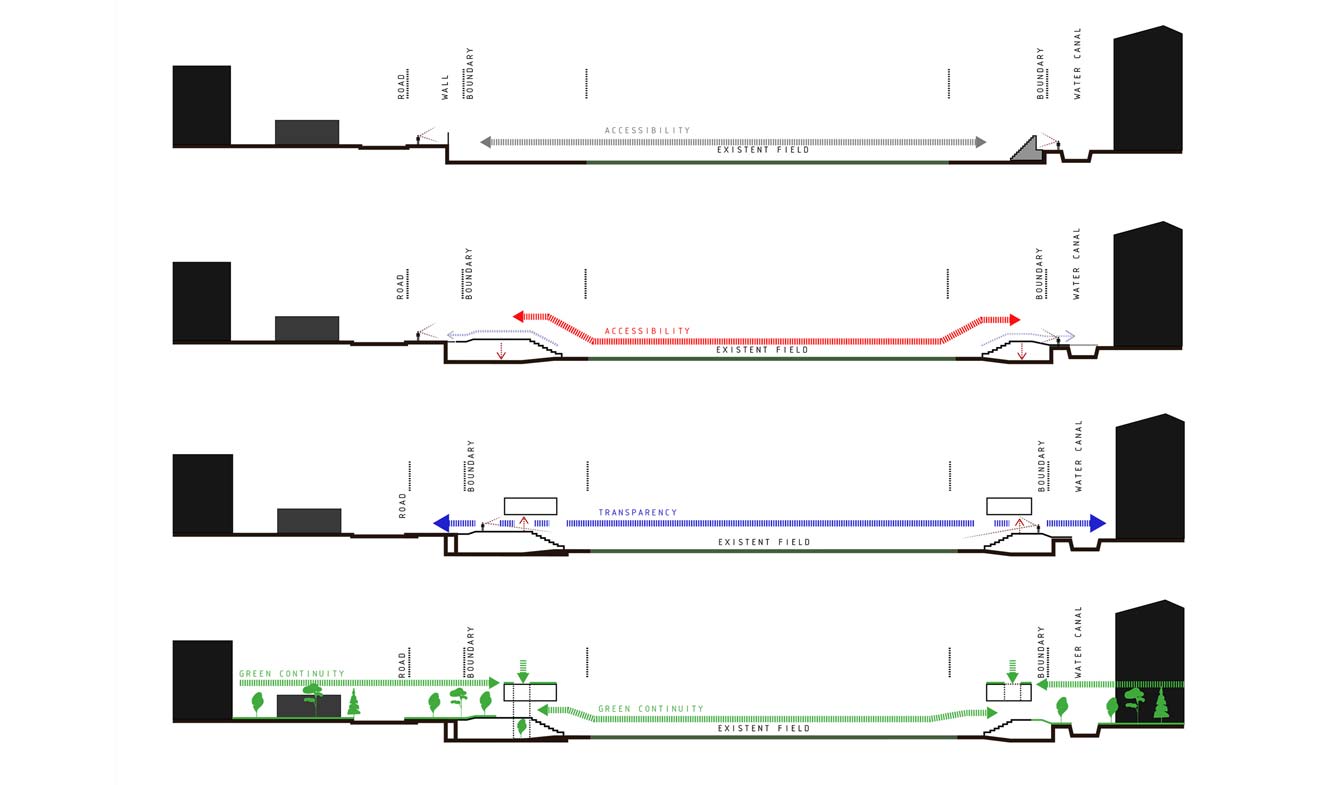
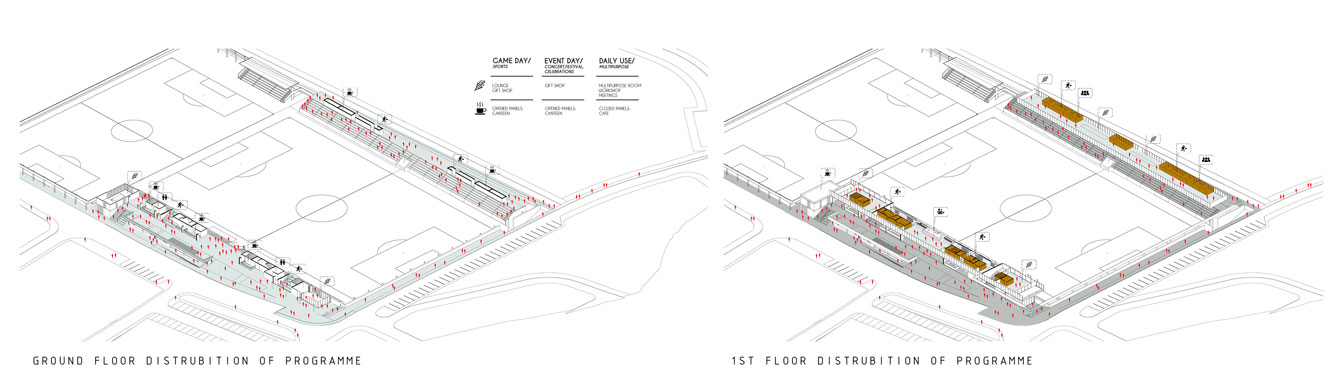
To this end, a green platform has been created along the west and east stands, including the entrances and exits to the stands, to create a neighborhood stadium accessible to everyone. This allows for both fan exits and public spaces (open sports areas, playgrounds, etc.) where young people and children can participate in sports activities, all arranged along this green platform.
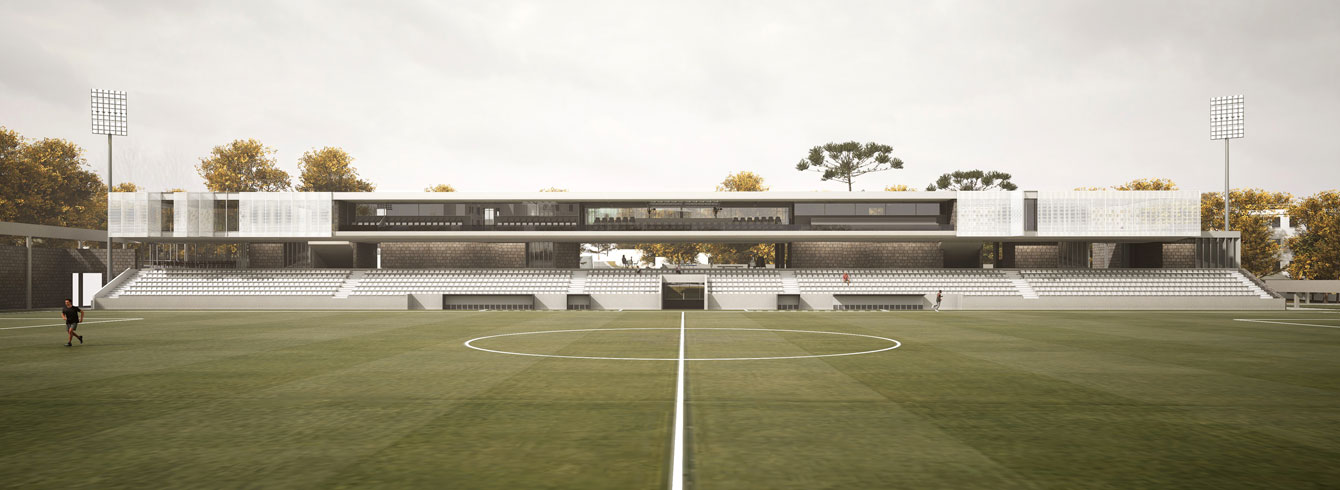
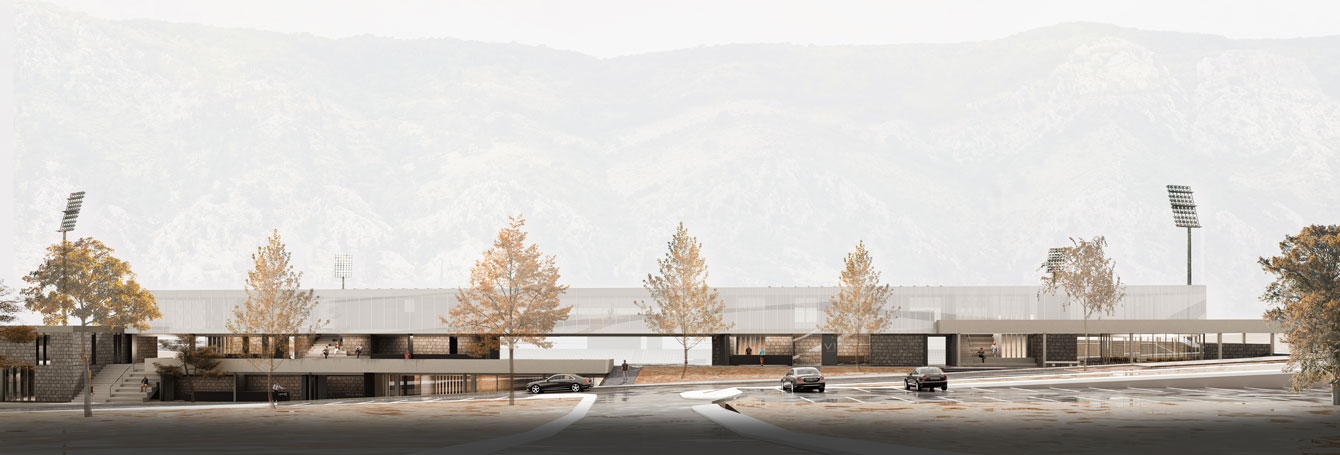
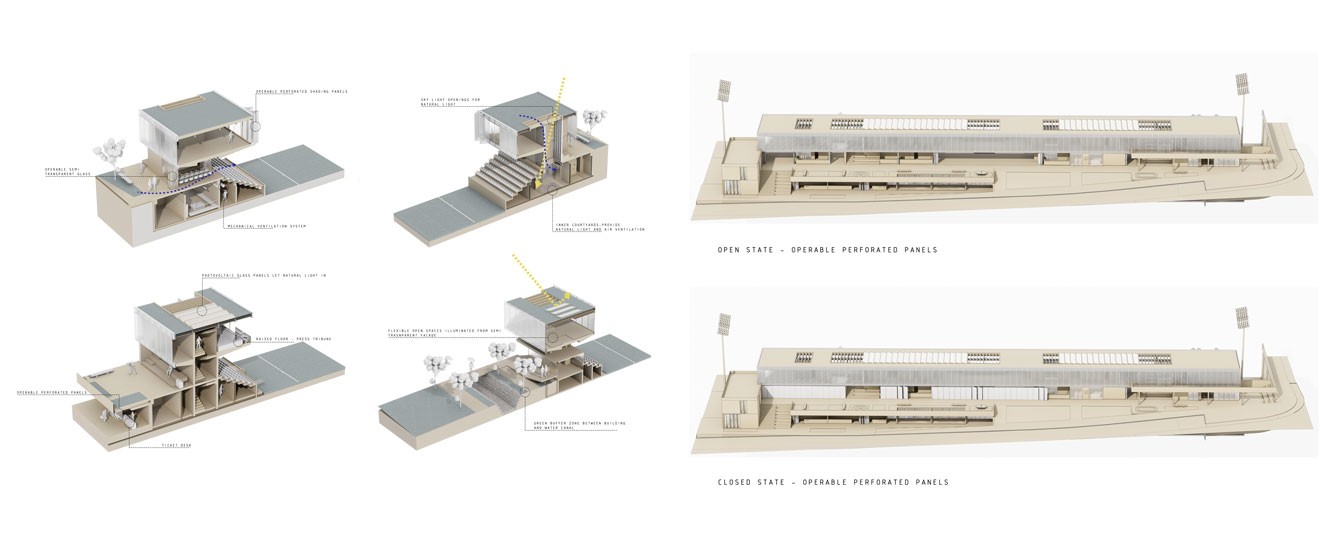
In addition, by removing the mass housing the VIP areas, protocol, and flexible interior spaces, and creating a central level/green platform that facilitates both circulation and public use, the stadium has been made transparent, visible from the outside, and visually integrated between the stadium’s exterior and interior, preventing it from creating a visual barrier for the residents.
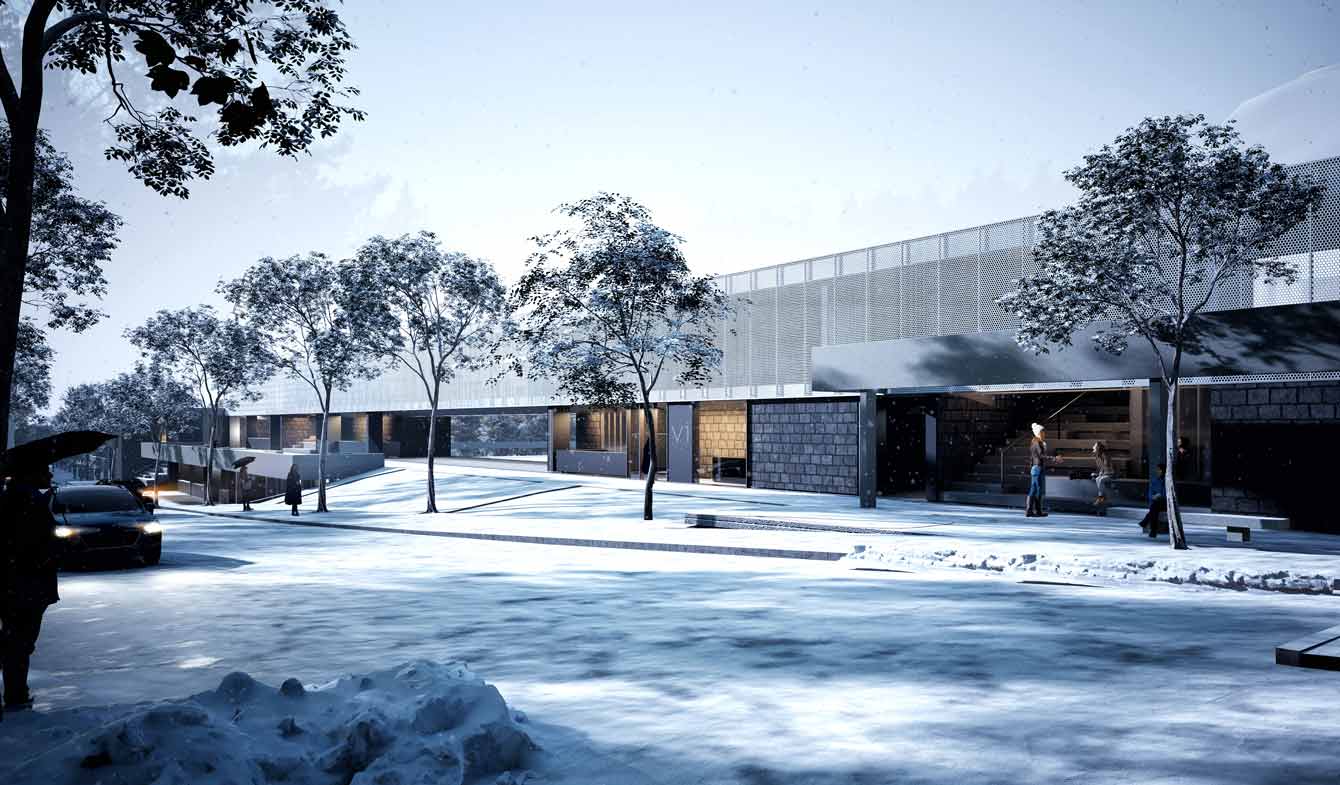
Given the stadium’s extensive location within the city, it’s crucial to avoid visual barriers and functionally lost/closed spaces. To this end, a multi-purpose hall has been designed in the southwest corner of the stadium to accommodate public gatherings and meetings. The northern part of this valuable space, facing Iva Brkanovica Street, houses a gift shop for Club Bokelj, cafes, and restaurants. Below the central point of the green platform, independently functioning player entrances, press entrances, and VIP-Protocol entrances are arranged. Thanks to the central plan of the ground level and its easy accessibility from the street, the medical area and press/work areas can serve the public on non-match days, as recommended in UEFA regulations.
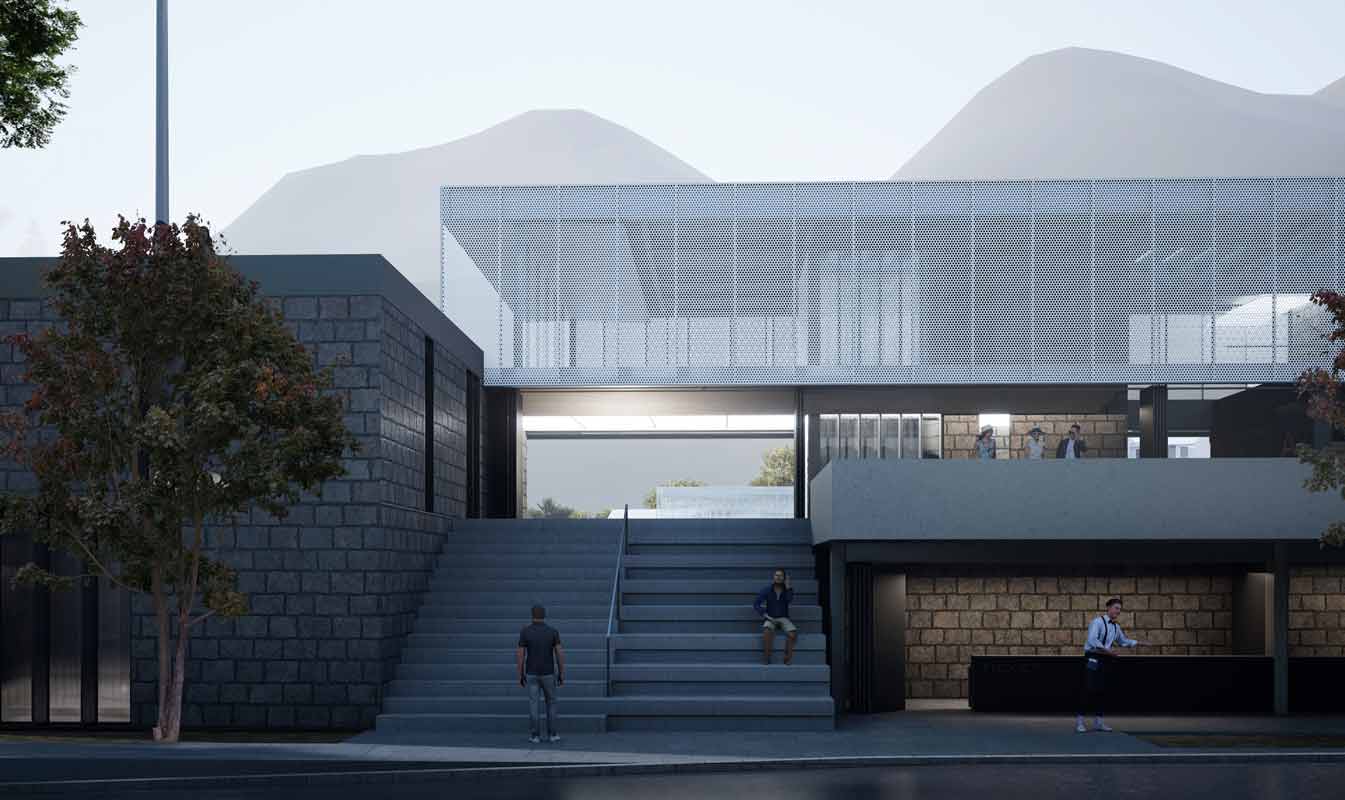
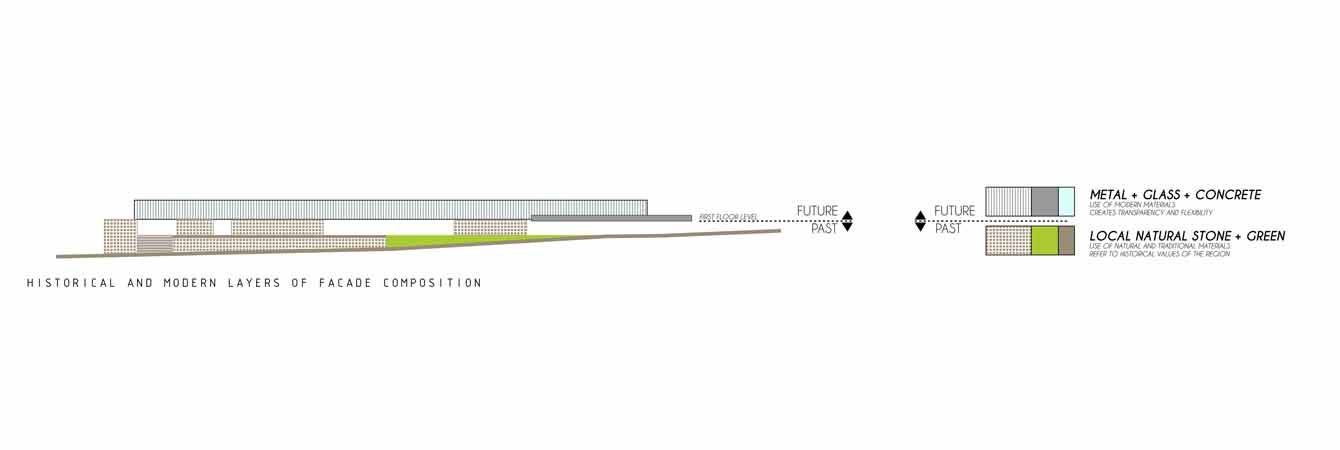
The proposed design aims to create a transparent, multi-purpose, and accessible intersection point between the pitch and the urban fabric. Additionally, the basement facade utilizes historical limestone, significant to the city’s history, to harmonize with the old city. Above this level, the use of glass and perforated metal surfaces reflects the layered structure between the city’s historical background and its modern, touristic face.