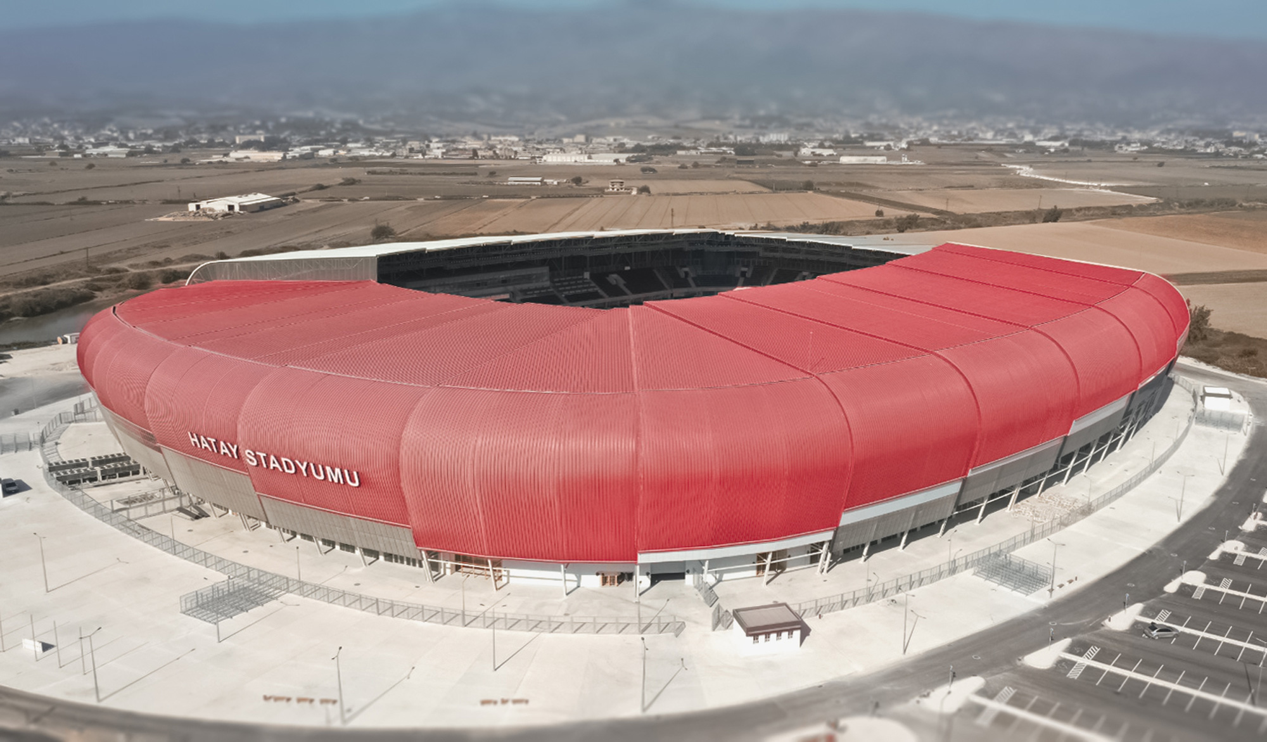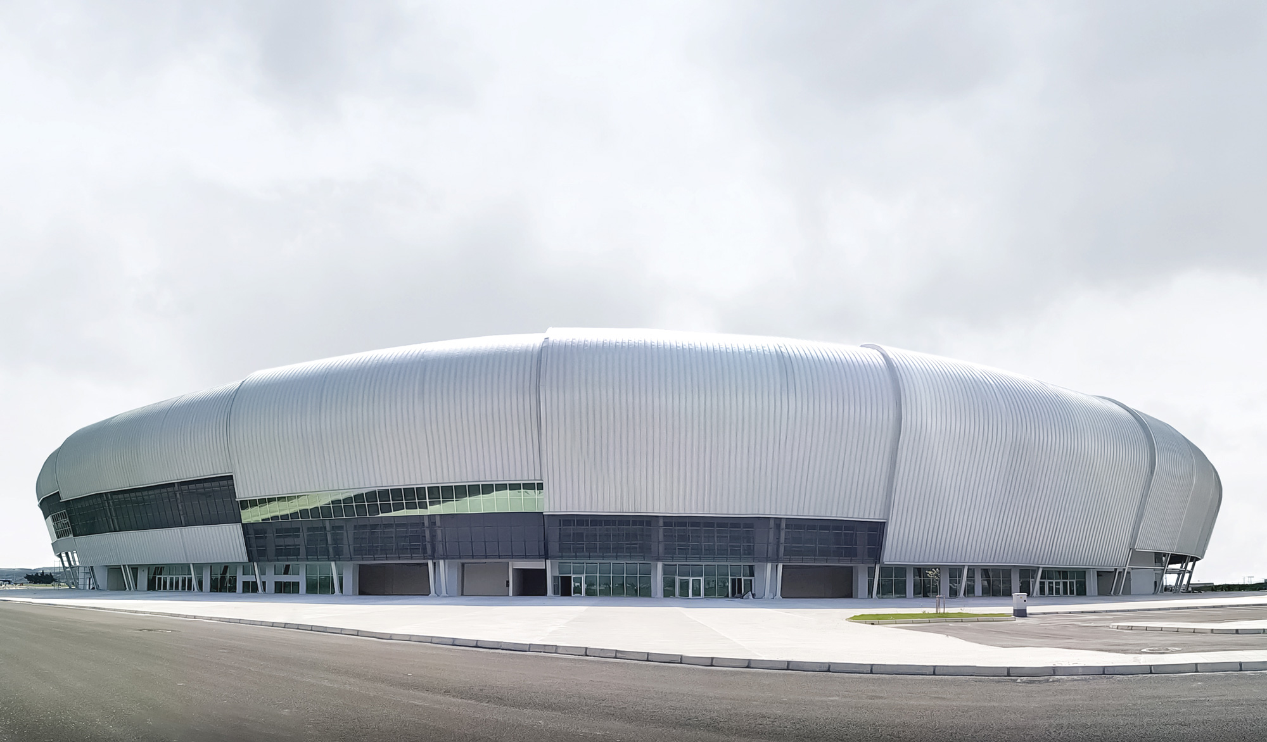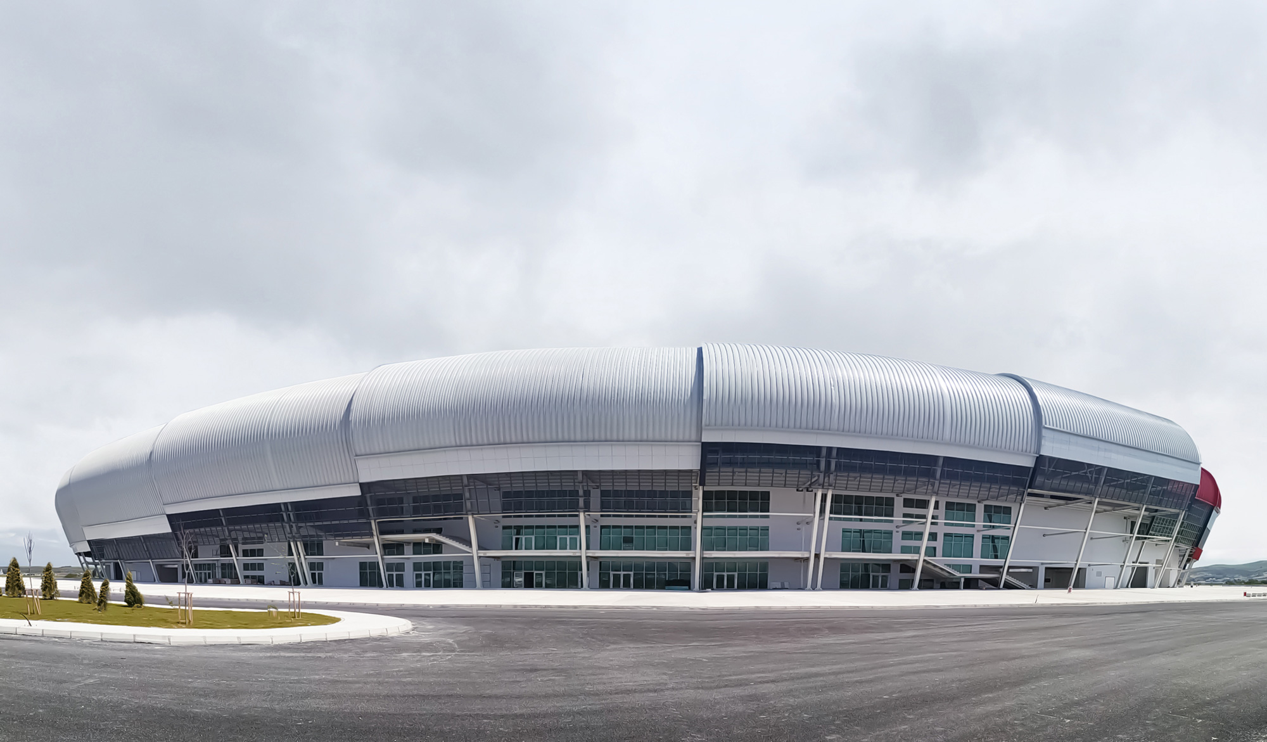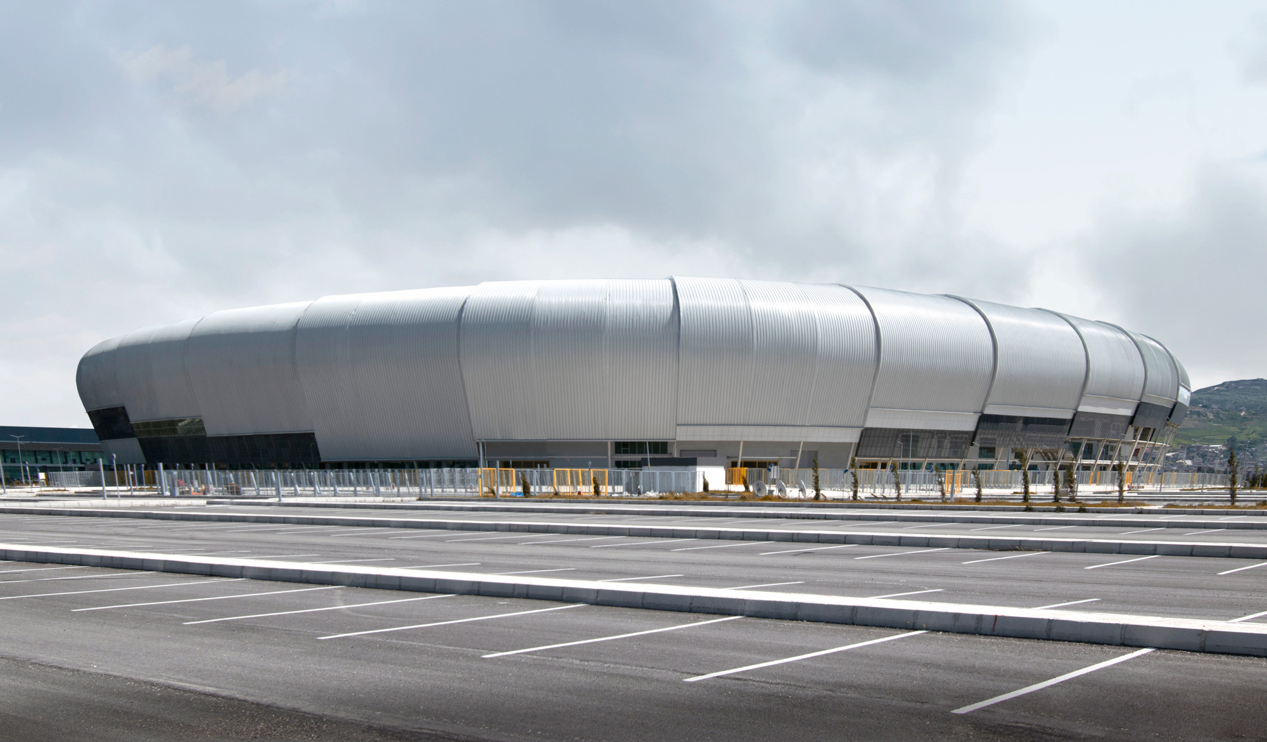
HATAY STADIUM
Historical Context and Design Concept
Hatay, with its rich culture, nature, and history spanning thousands of years, has been home to many civilizations. Enriching its culture with diversity, Hatay has embraced people sharing the same land regardless of religion, language, or race, undertaking a mission of integration and unification throughout history.
Sport, a part of universal culture, is an activity that unites different people and cultures. In this context, the conceptual basis of the project has been a symbolic quest that embodies unity and integration. The embracing steel materials and complementary building shells symbolize Hatay, which brings together people with diverse cultures and interactions.
Urban Context
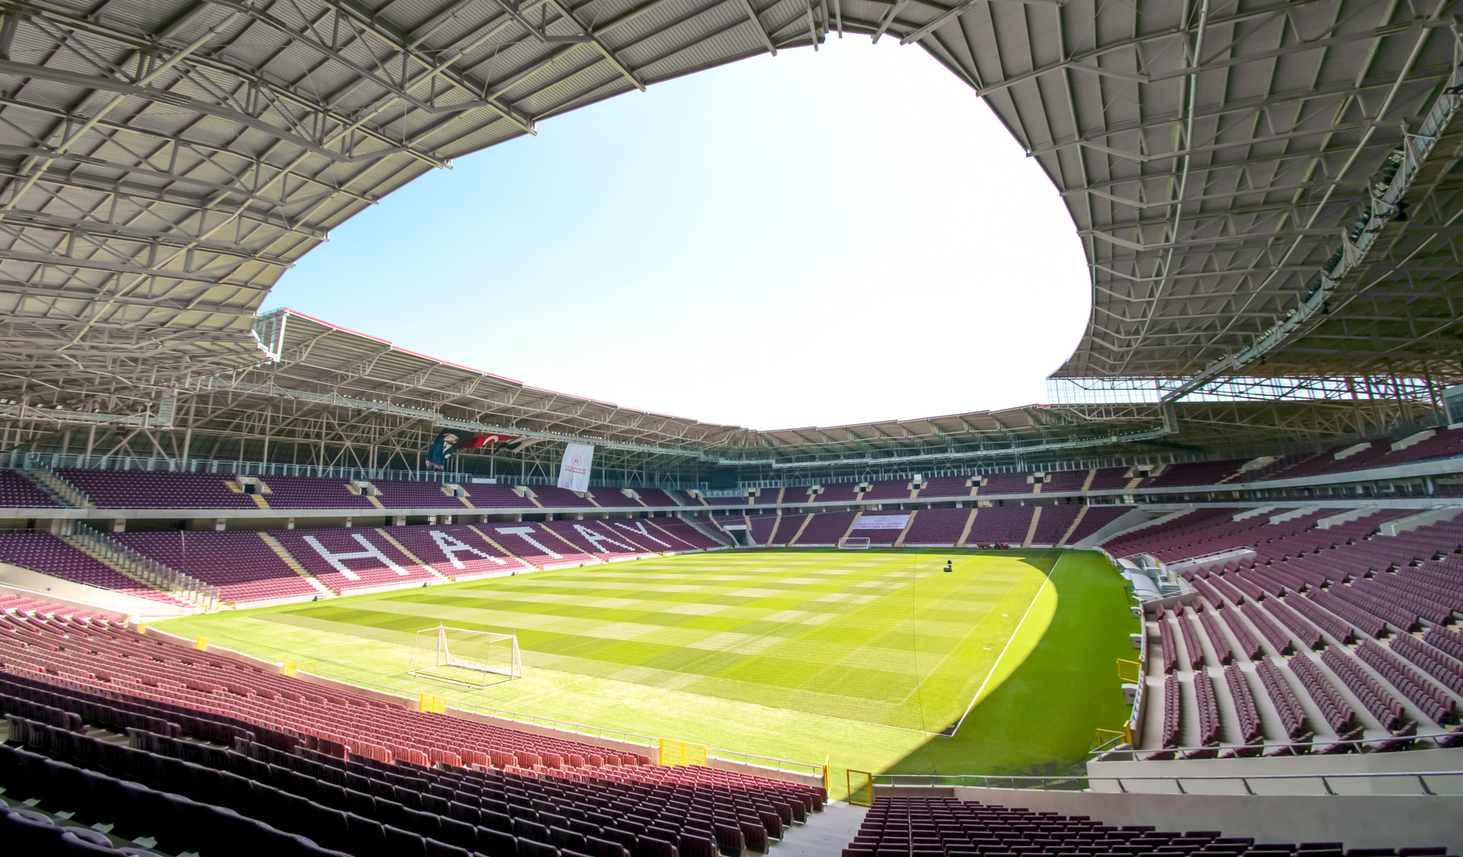
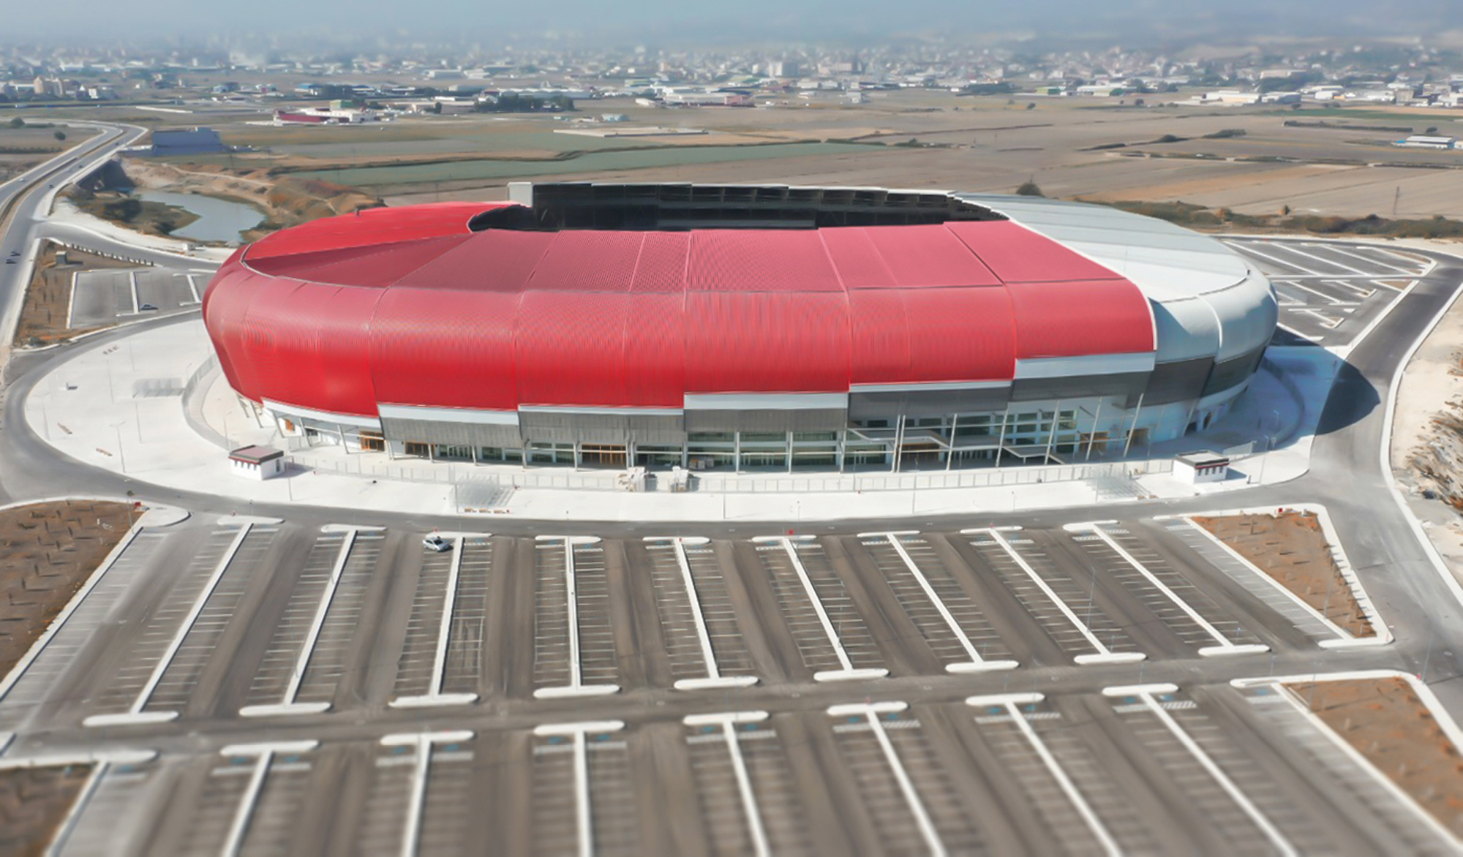
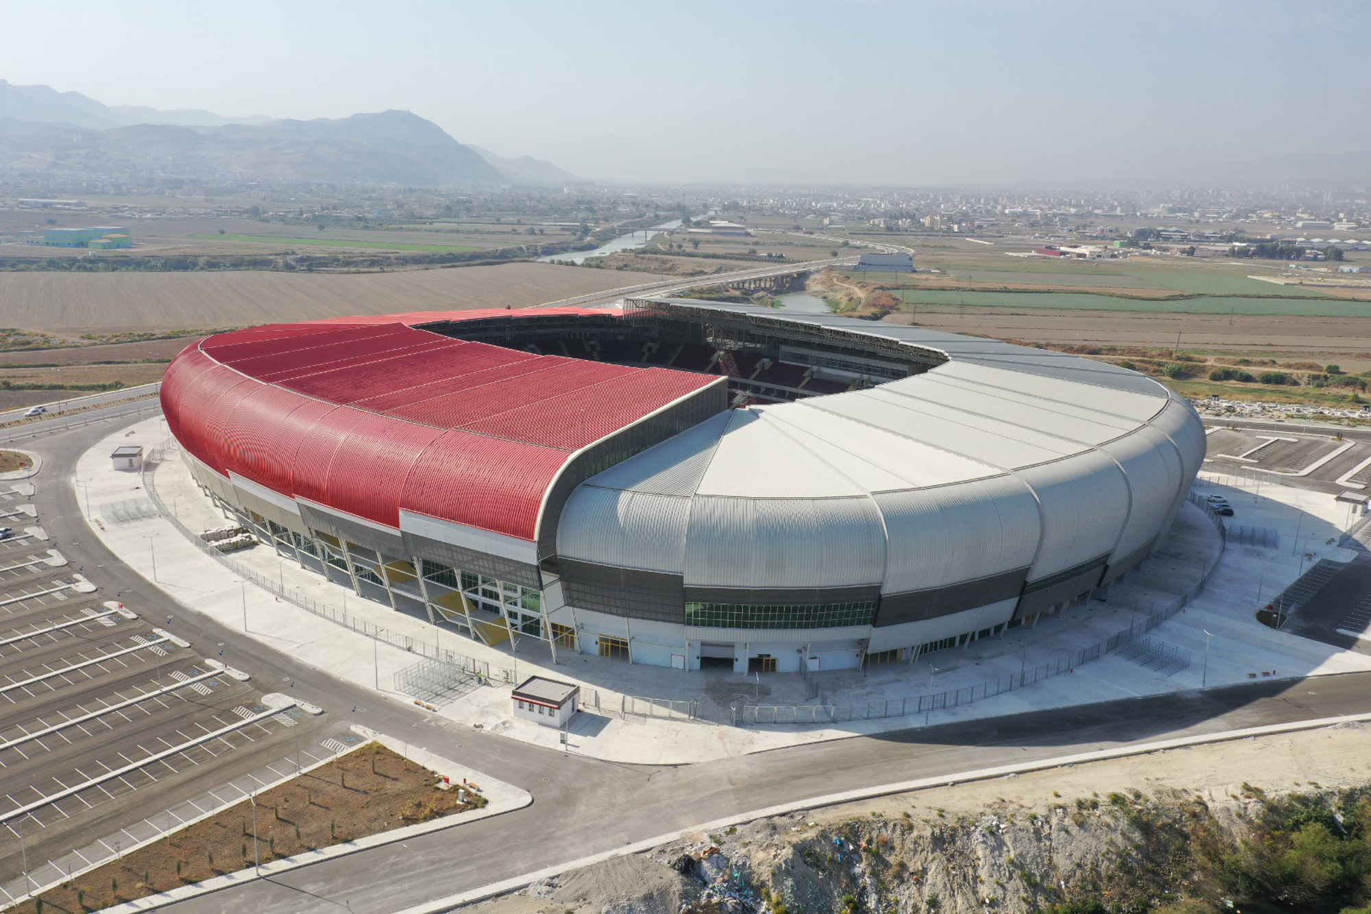
Hatay Stadium aims to set an example for future stadiums, both with the materials used in its building shell and its dynamic structural form. Located at a key point in the city, the stadium will offer Hatay residents rich spatial experiences through its diverse perspectives, while also making a significant contribution to the city’s skyline and identity.
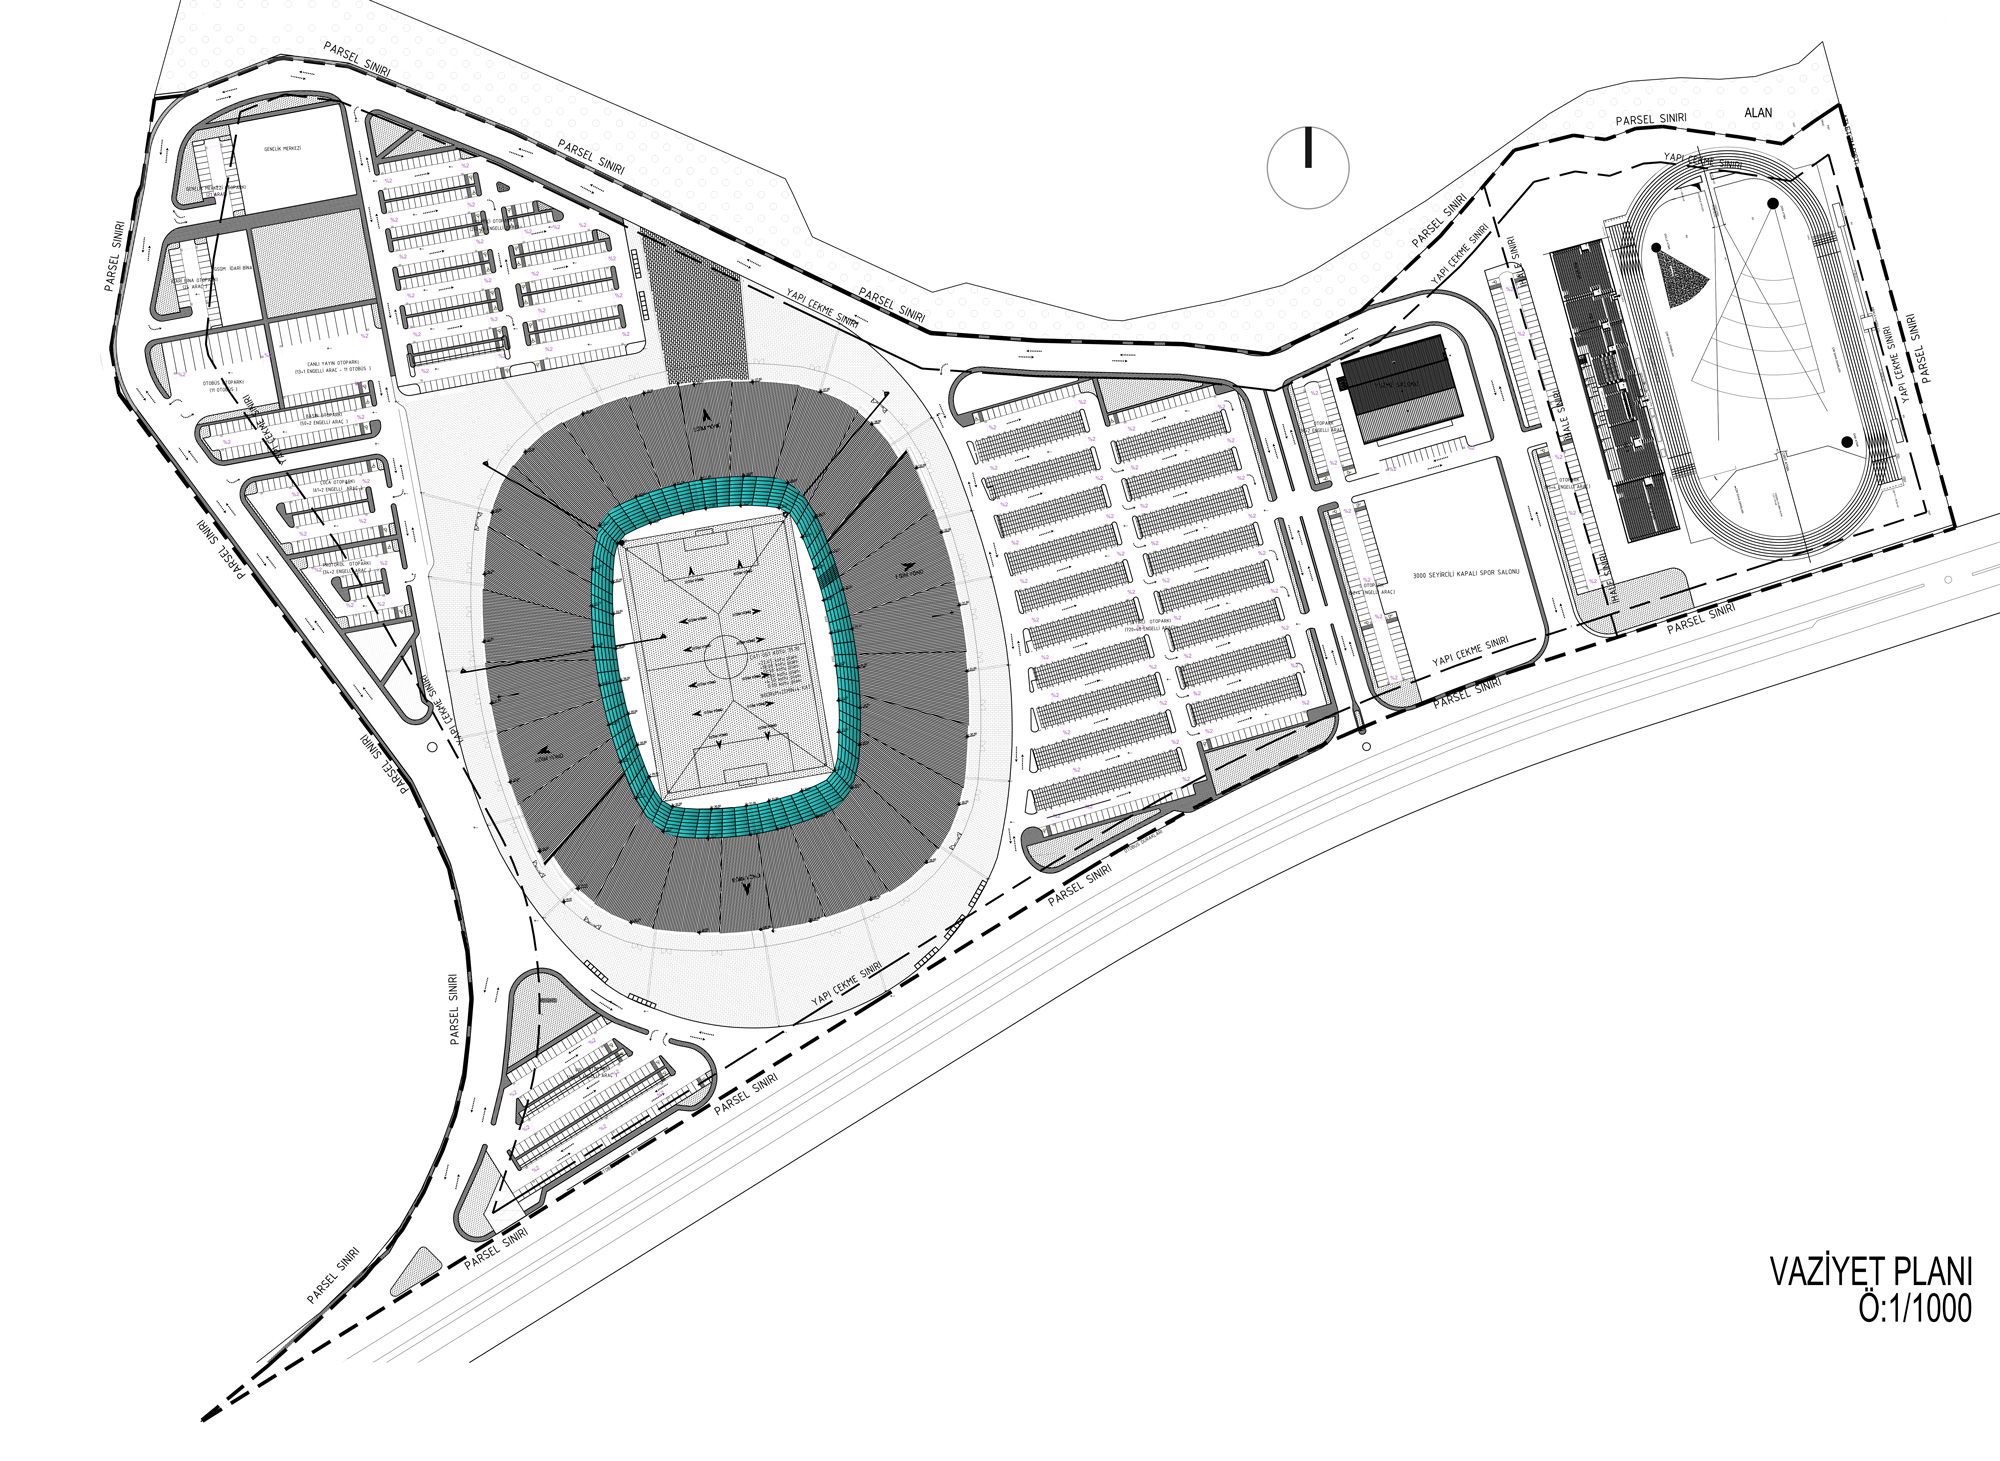
Efforts have been made to frequently use materials and textures that constitute the city’s cultural heritage in the project area, and the continuity of the green texture has been ensured in the landscape. Furthermore, wide hard surfaces have been created in the project area that will not disrupt pedestrian access and can accommodate the spectator density. Beyond its function as a stadium, the green areas created in the landscape, along with activity areas, offer the possibility of becoming a focal point in the city’s daily life.
Spatial and Functional Design
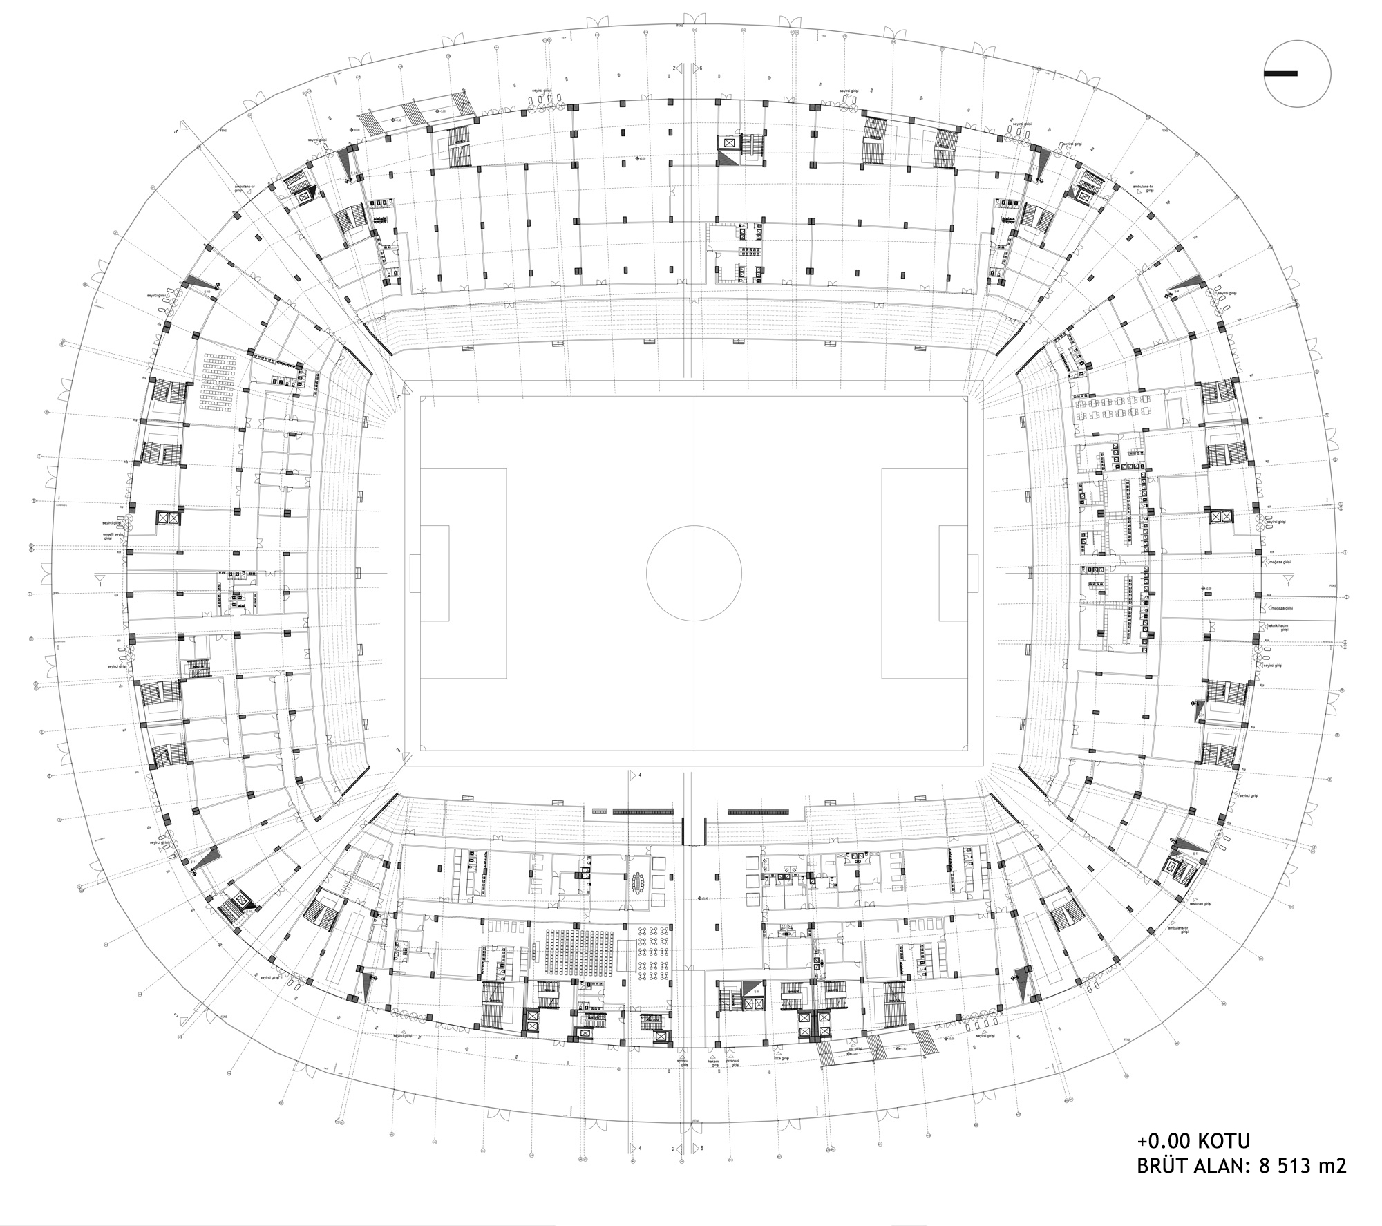
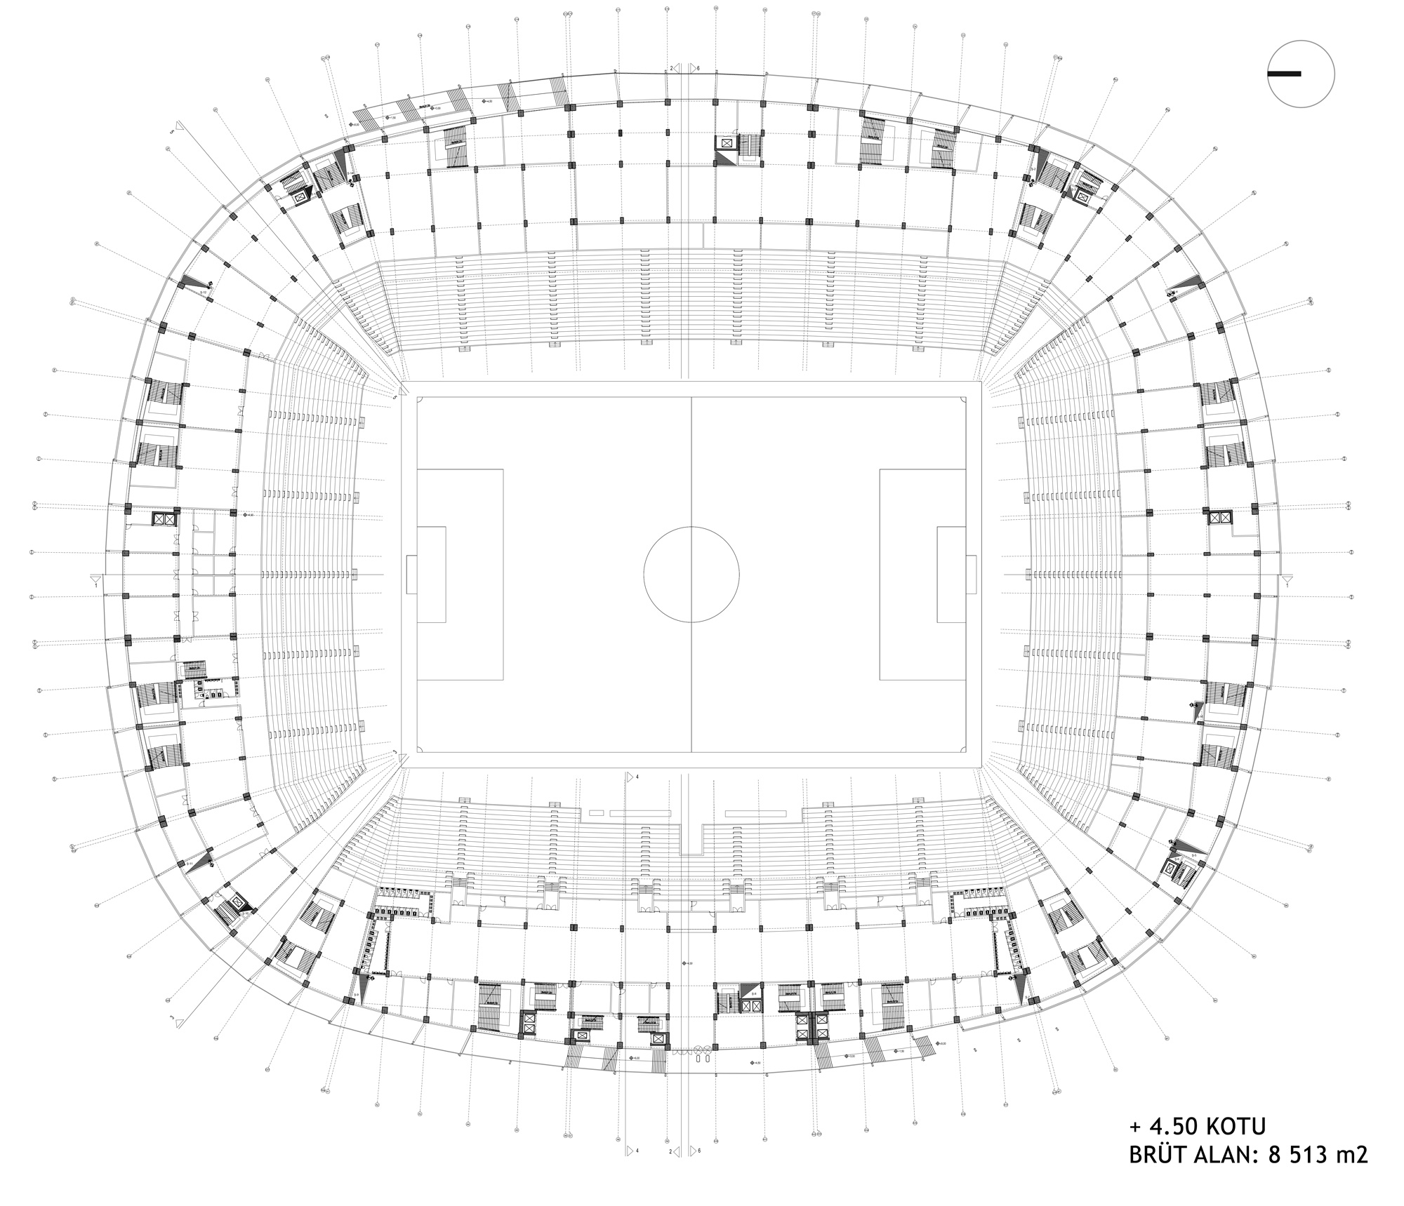
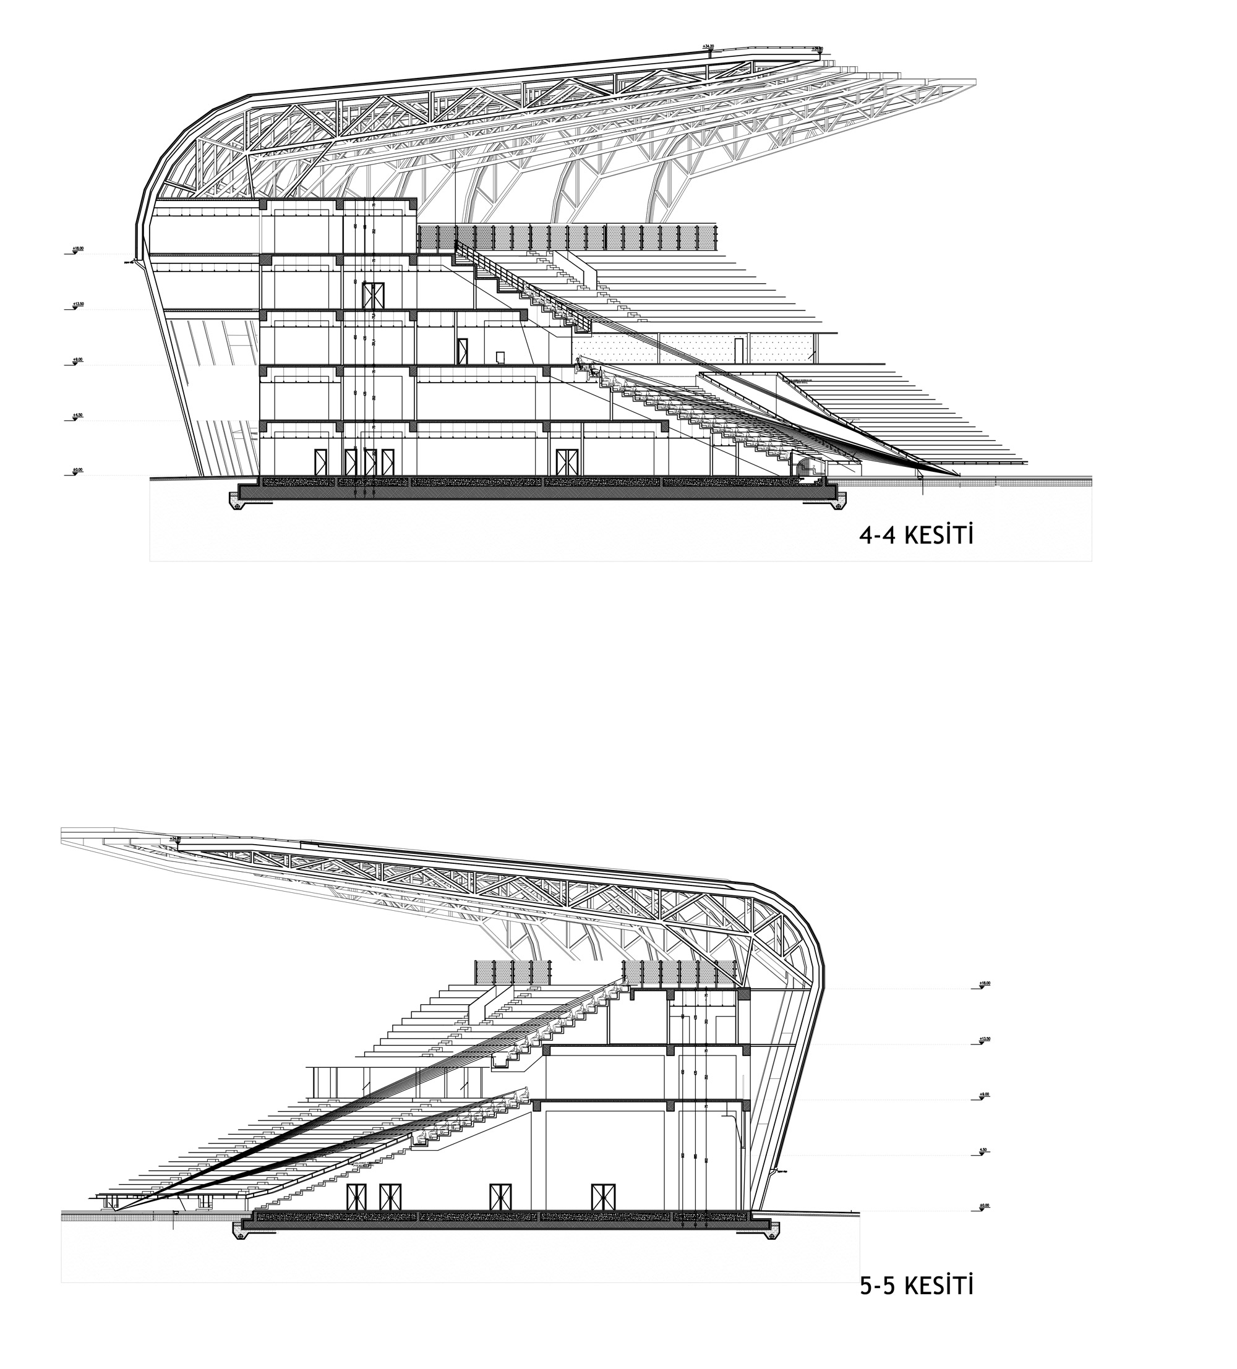
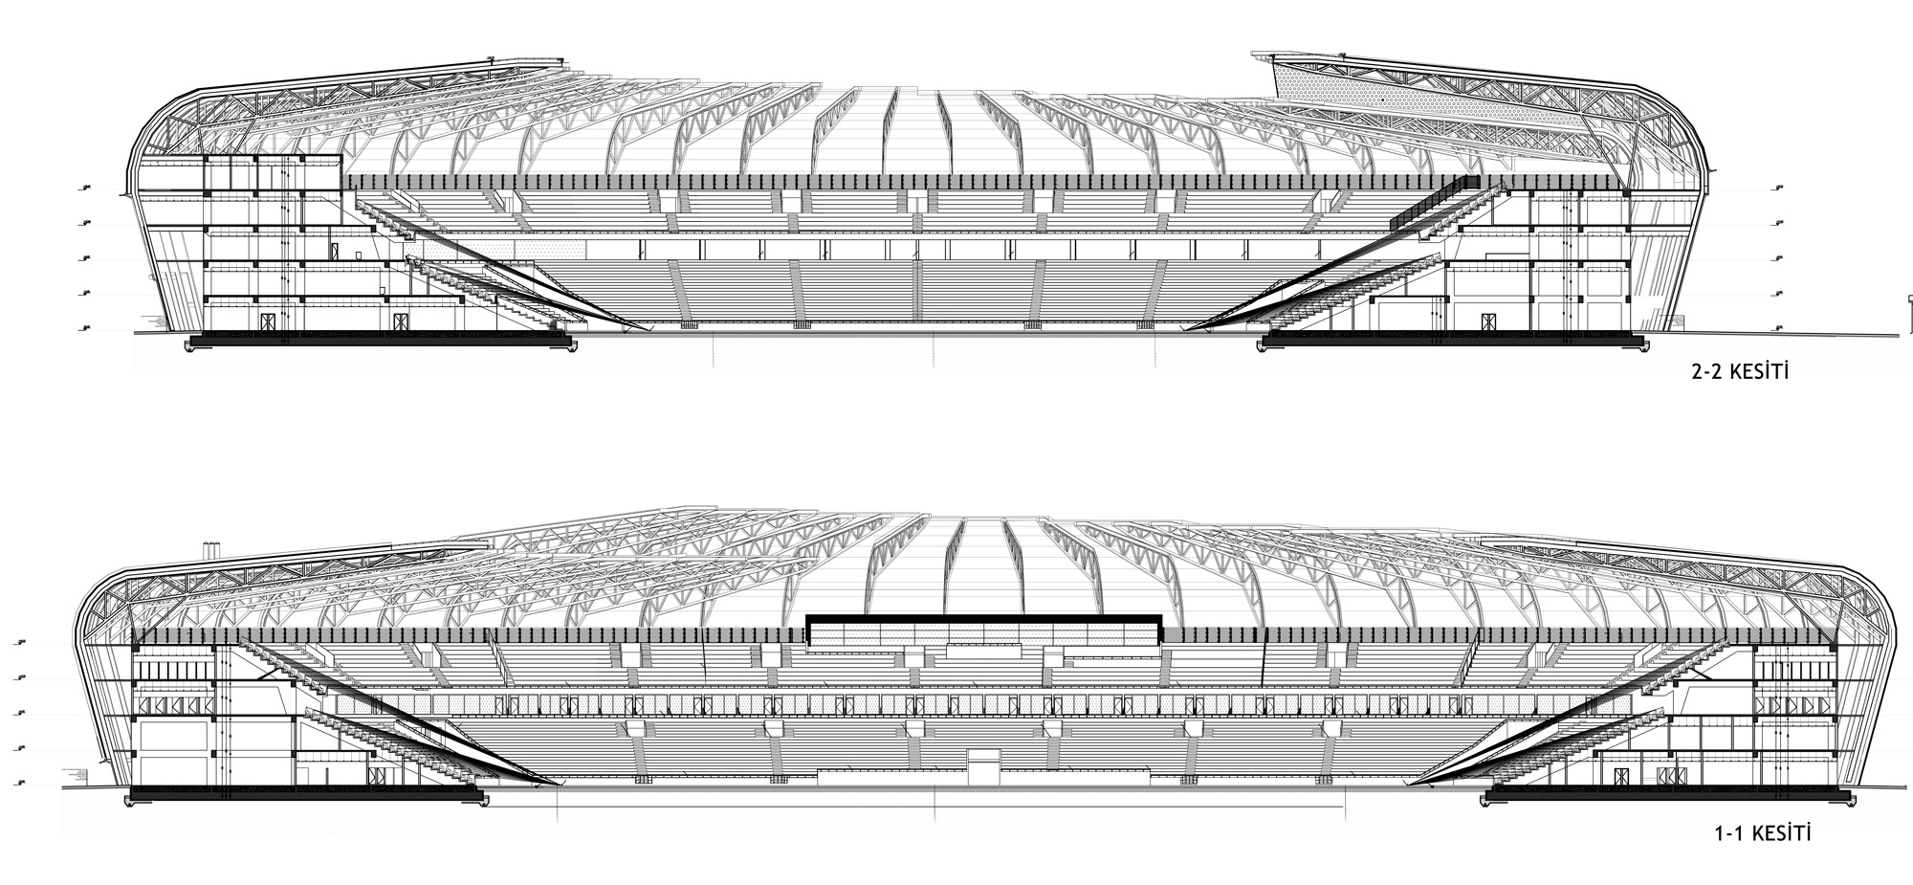
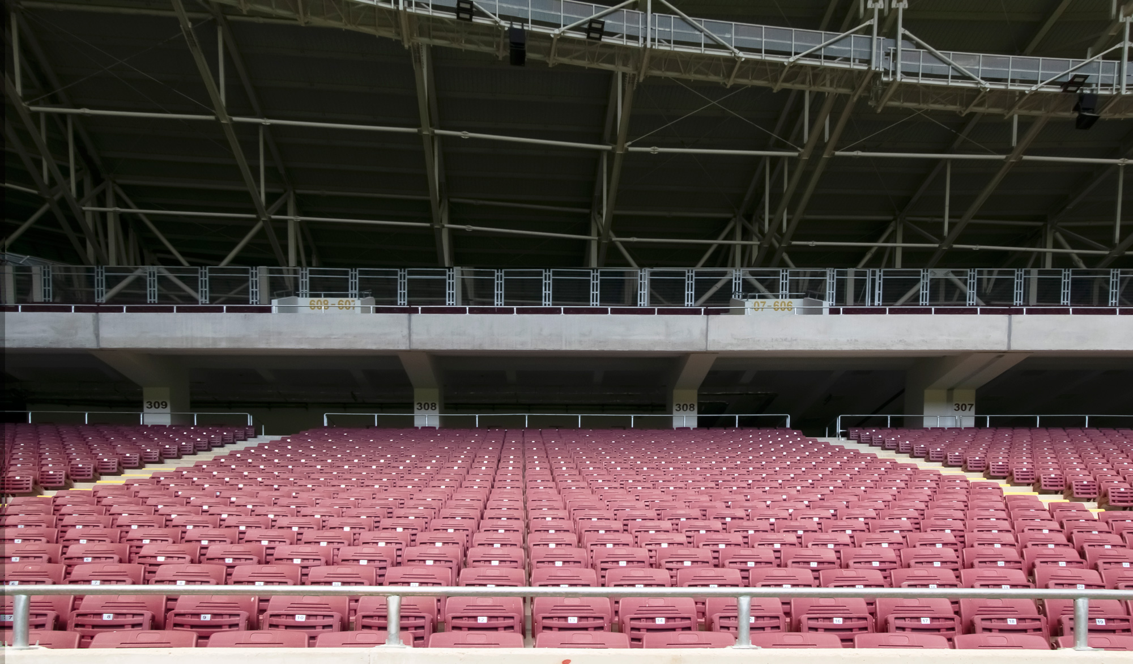
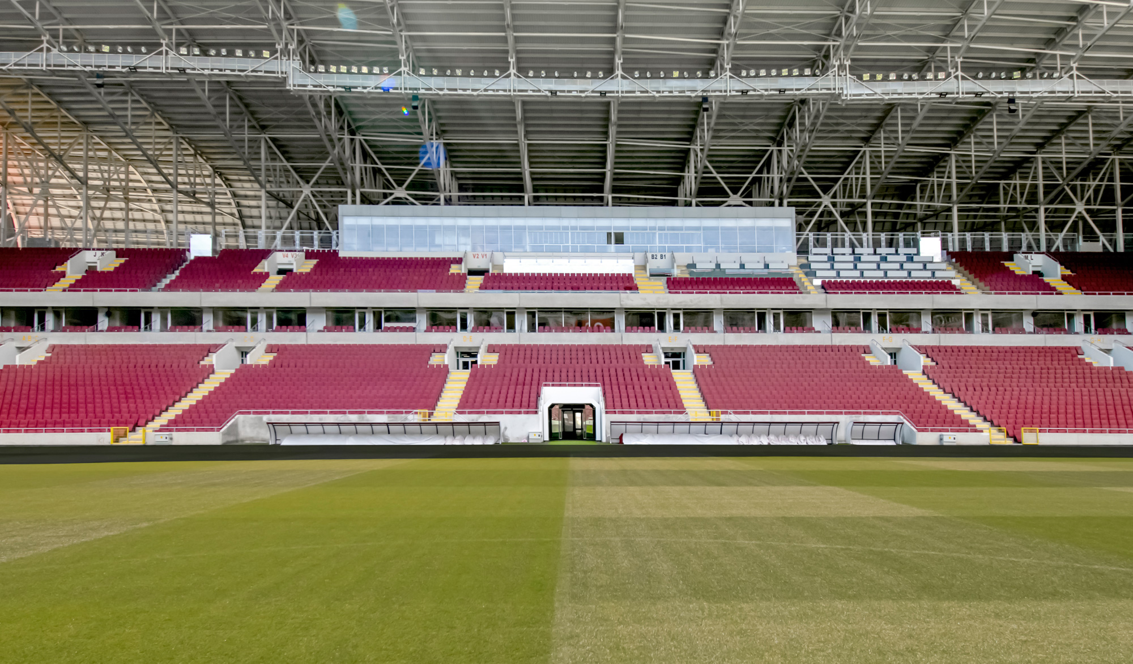
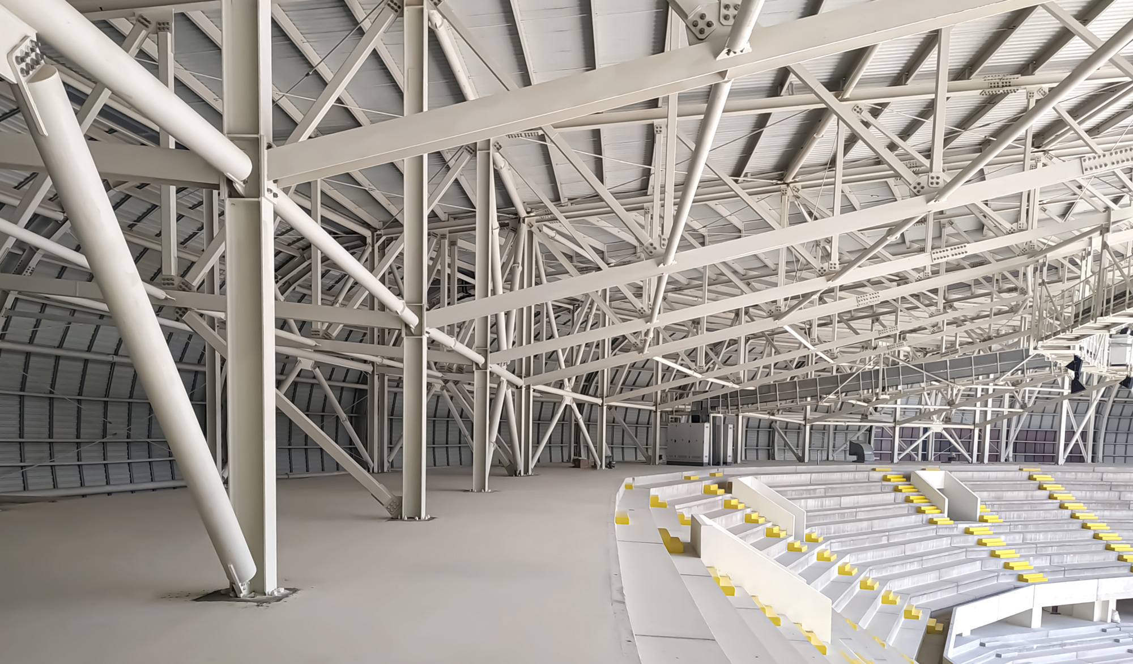
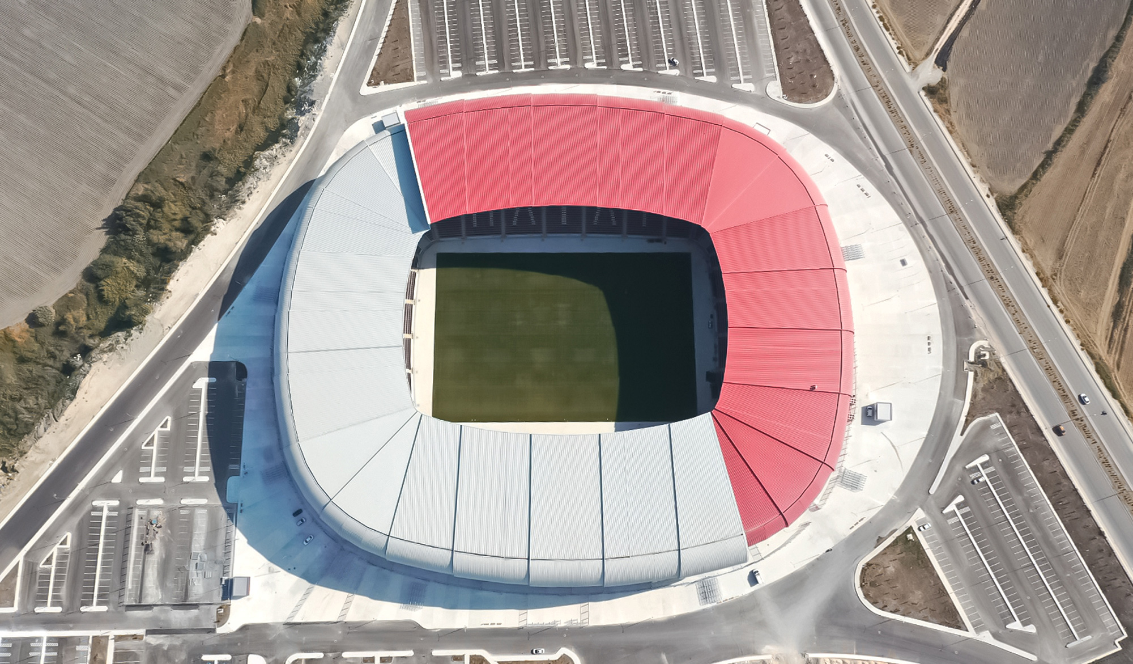
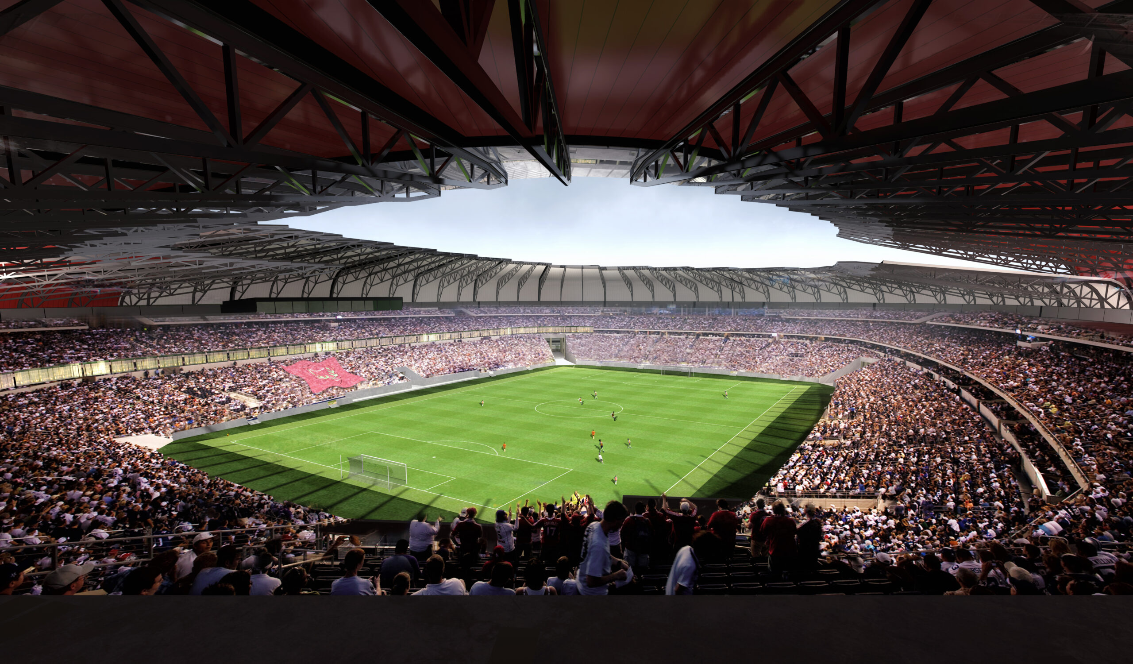
The 25,000-capacity Hatay Stadium has been designed in accordance with the programs specified in UEFA and FIFA standards. The spectator stands consist of a lower stand with a capacity of 15,000 people and an upper stand with a capacity of 10,000 people. Between these two stand levels are private boxes with a clear view of the field. The west stand includes referee rooms, observer rooms, athlete changing rooms, warm-up areas, and rooms of varying sizes and functions for the press. Entrances for VIPs and management, event areas, and rooms with various functions are also planned within the west stand.
Entrances for athletes, referees, VIPs, spectators, protocol, and media members are provided at ground level (±0.00) in the west tribune. Entrance and reception areas capable of comfortably accommodating spectator density are also created at ground level in the north, south, and east tribunes.
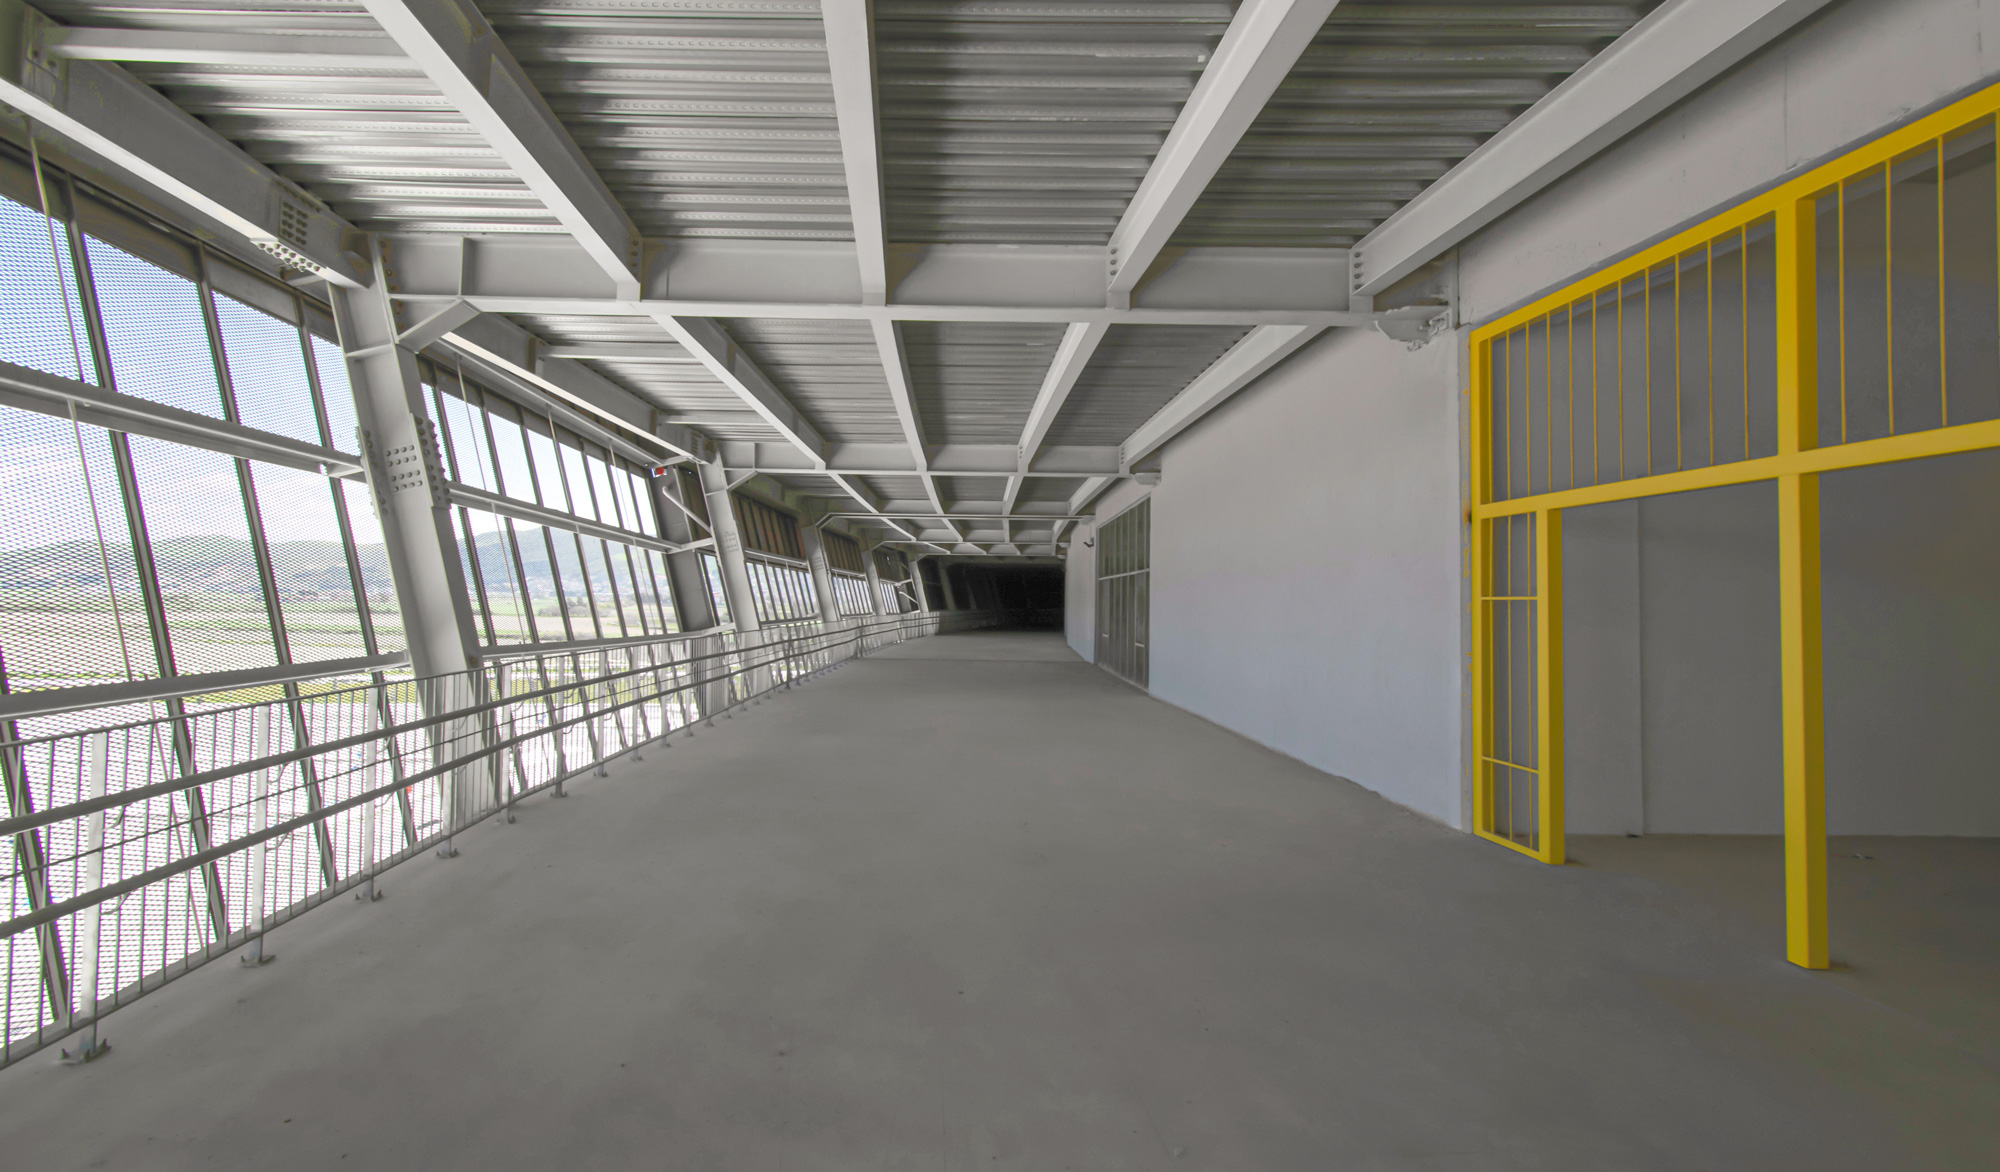
Within the stadium, entrances and circulation areas for spectators, media, boxes, VIPs, athletes, and security personnel are separated; similarly, sufficient open parking areas have been created around the stadium for spectators, VIPs, press, protocol, and team vehicles.
Materials and Structure
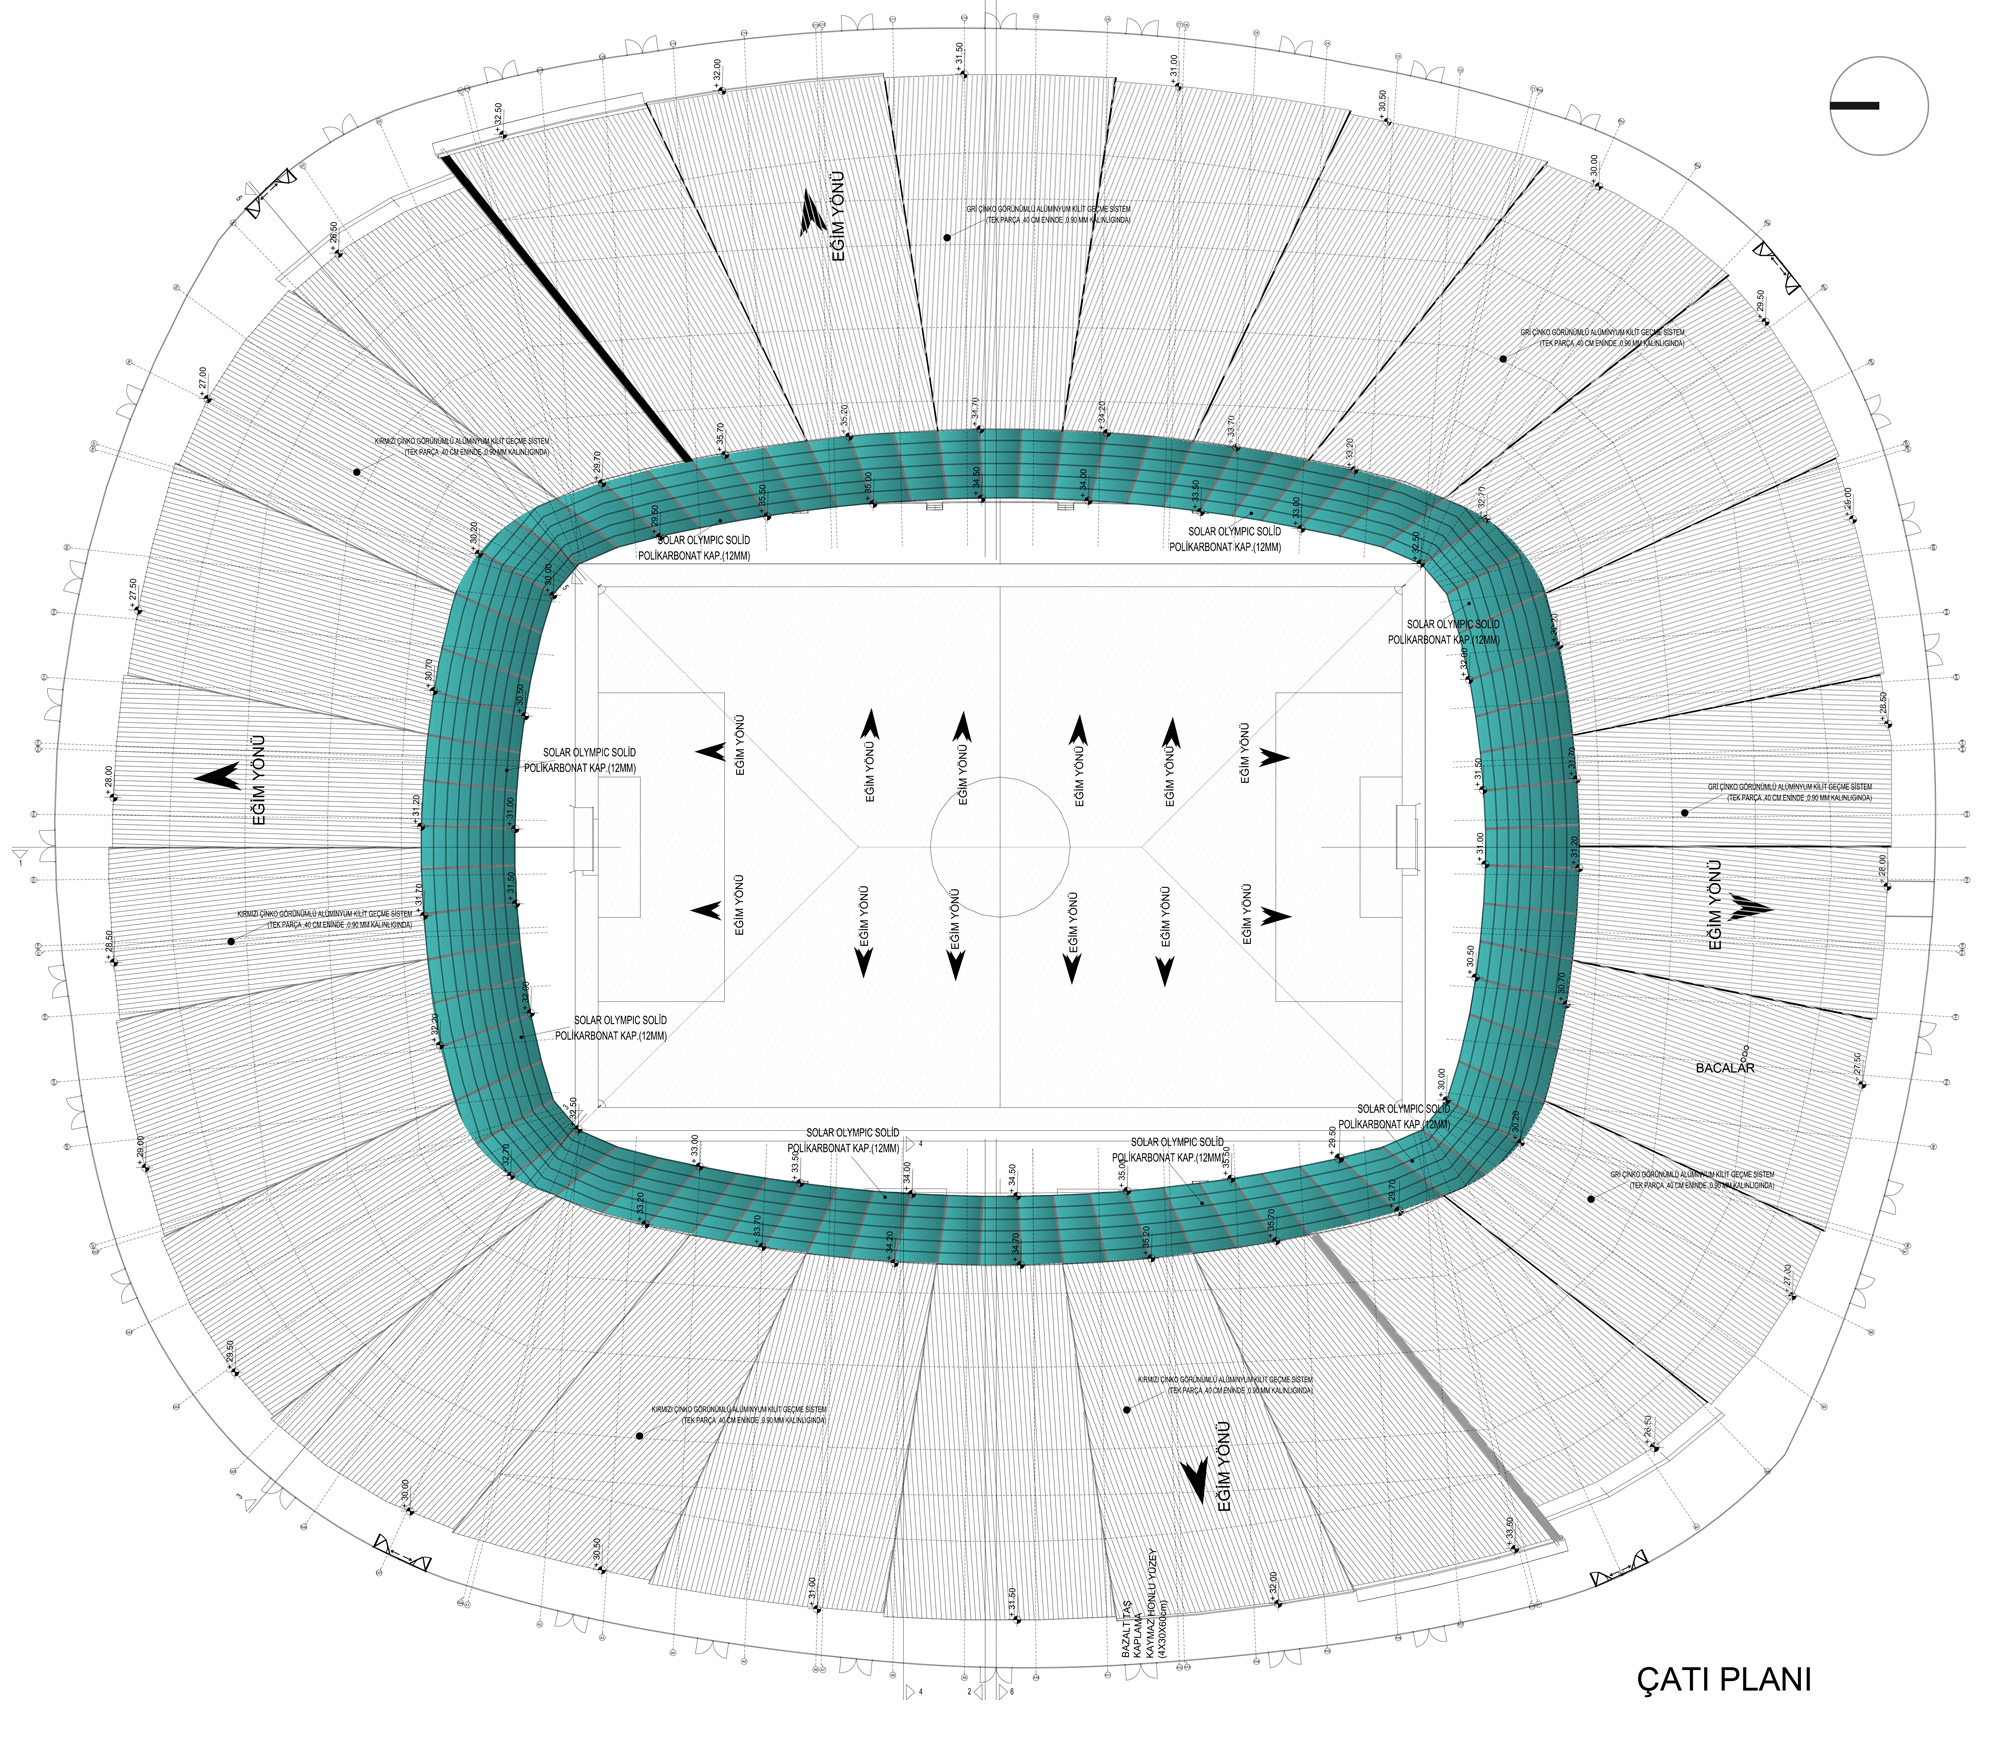
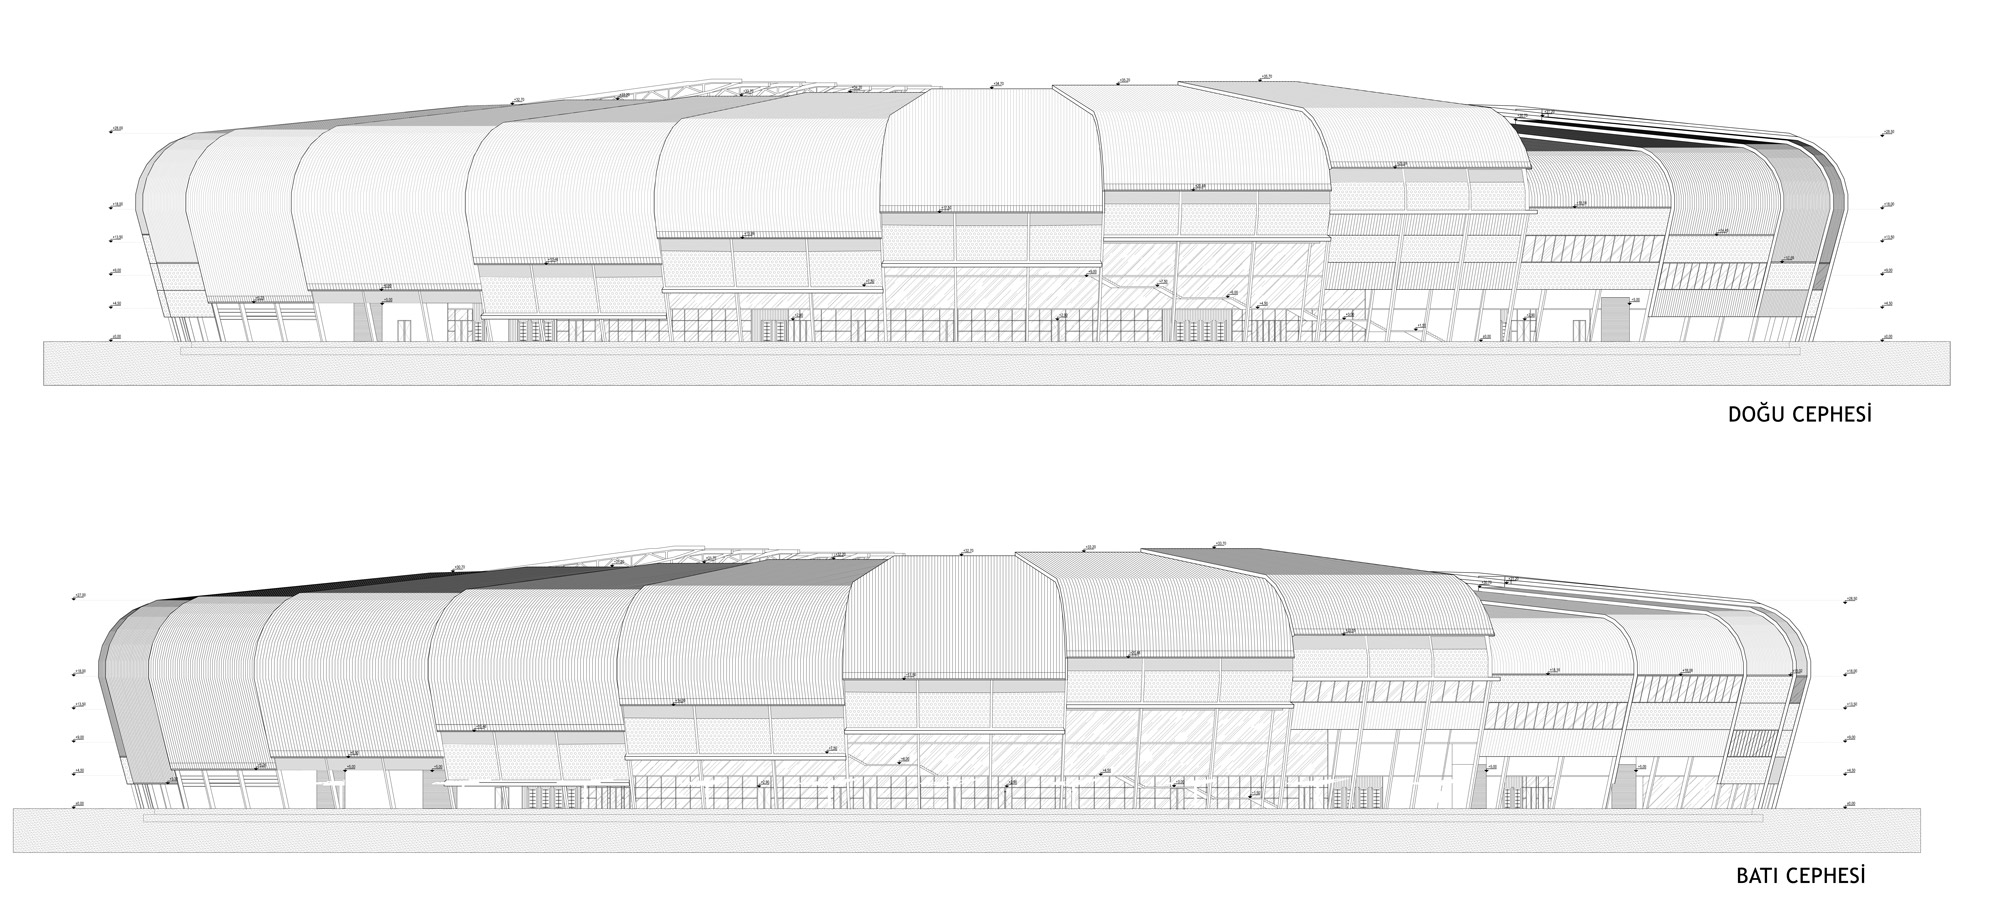
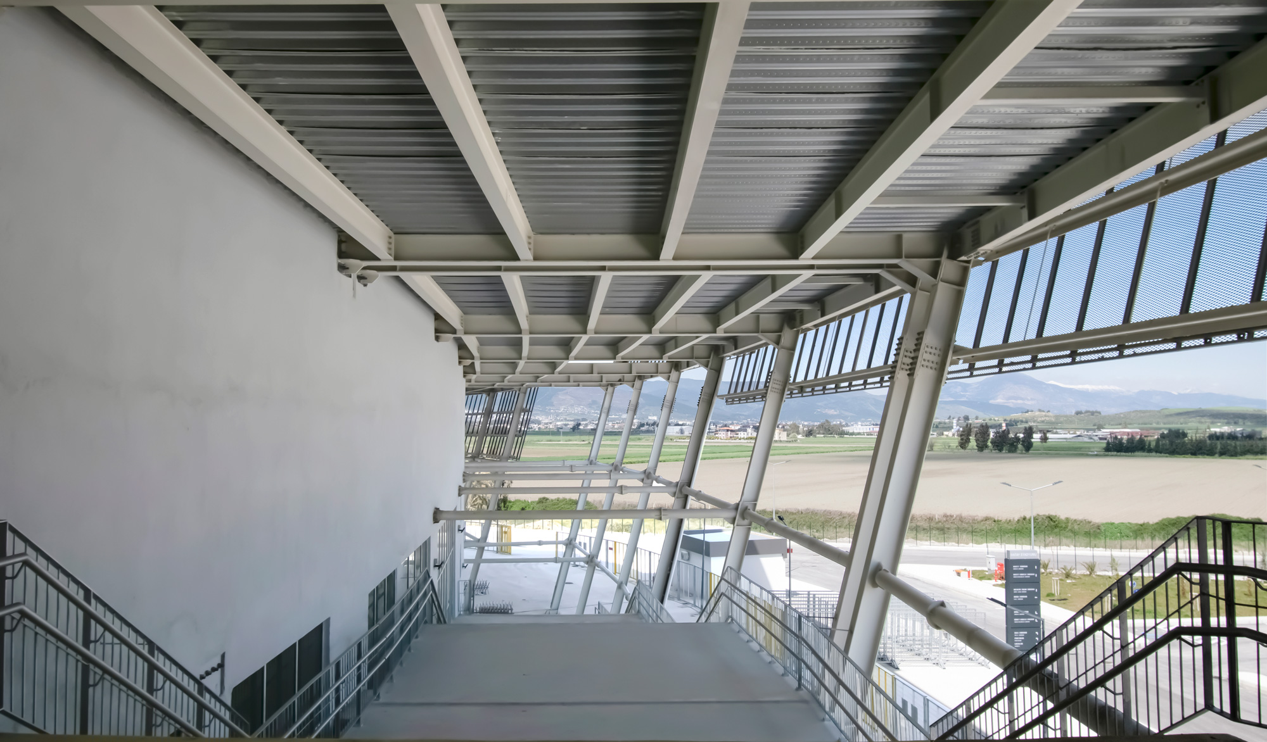

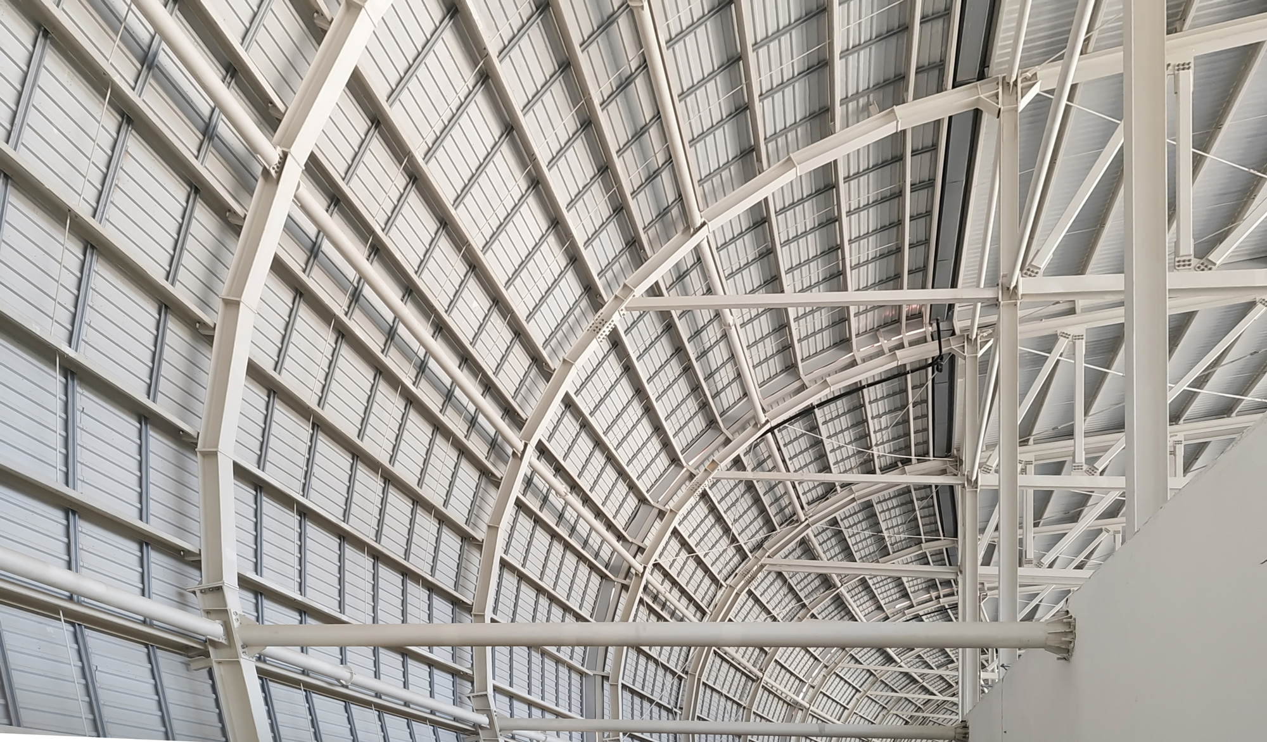
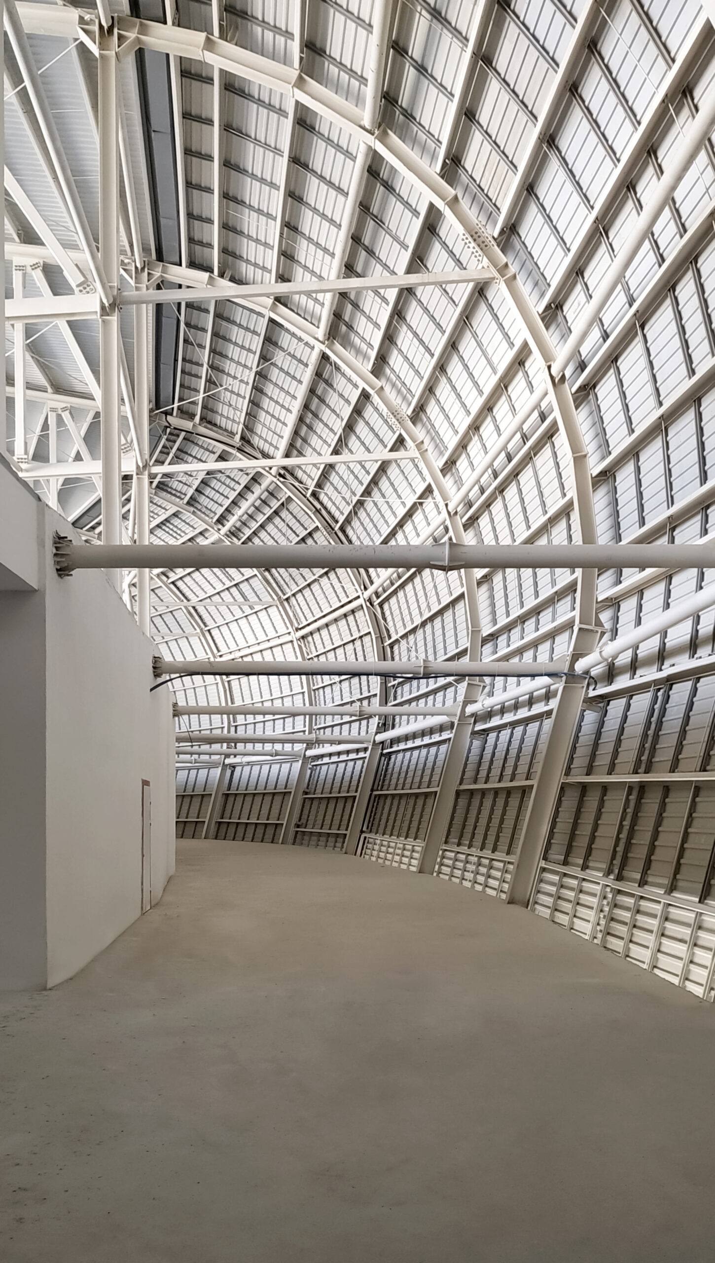
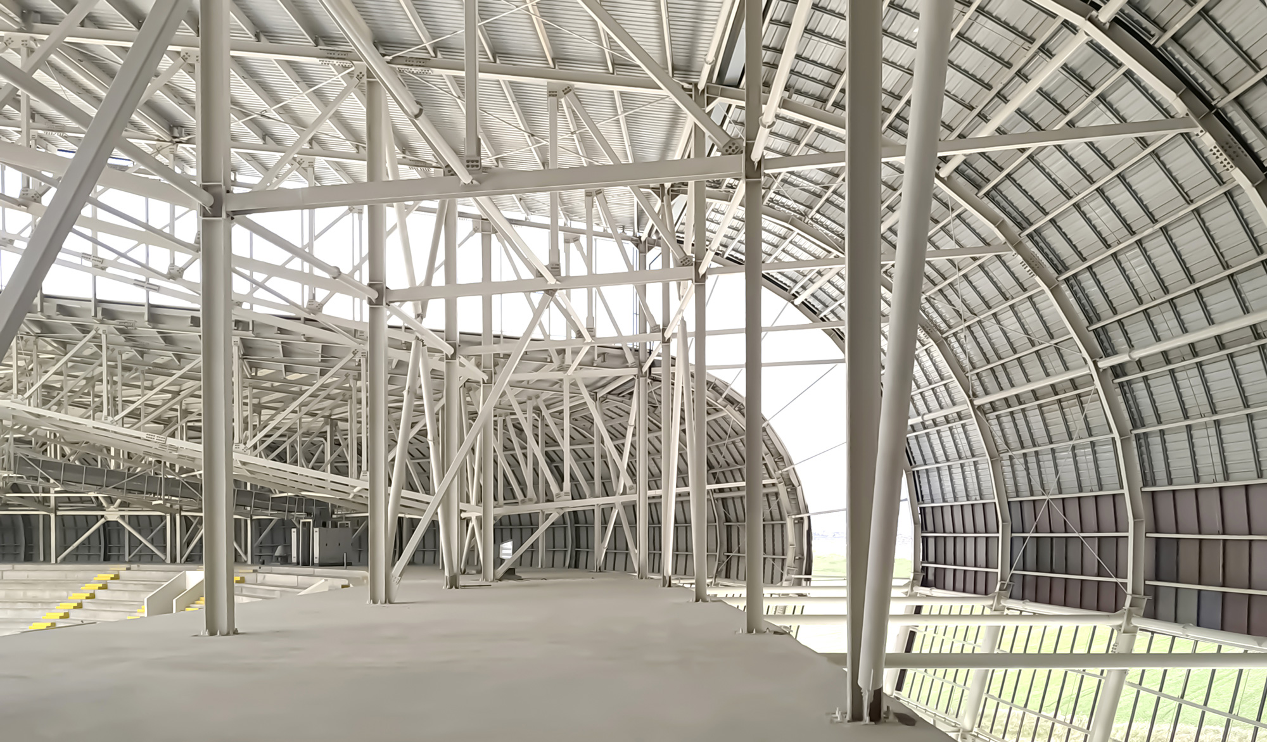
The tribunes of the structure utilize a reinforced concrete load-bearing system, while steel systems are used for the roof and facade. A modular system was preferred in the construction of the structural system to facilitate ease of manufacturing and assembly.
Ecological Approach
The project incorporates features suitable for Hatay’s climate, such as direct sunlight control, daylight gain, natural ventilation, and the utilization of solar and wind energy. In this project, energy-efficient building design criteria aimed at eliminating the problems caused by global warming have been applied.
The scorching sunlight of the summer season is captured by the materials used in the building envelope, ensuring that the turbines under the roof remain at an optimum temperature. Simultaneously, ventilation of the heated air is achieved through openings created in the side facades of the building, utilizing passive wind energy. The convex curve created on the side facades of the building form creates shaded areas around the building.
Sufficient rainwater channels have been created on the roof to collect rainwater, and a third plumbing system ensures the reuse of this water.