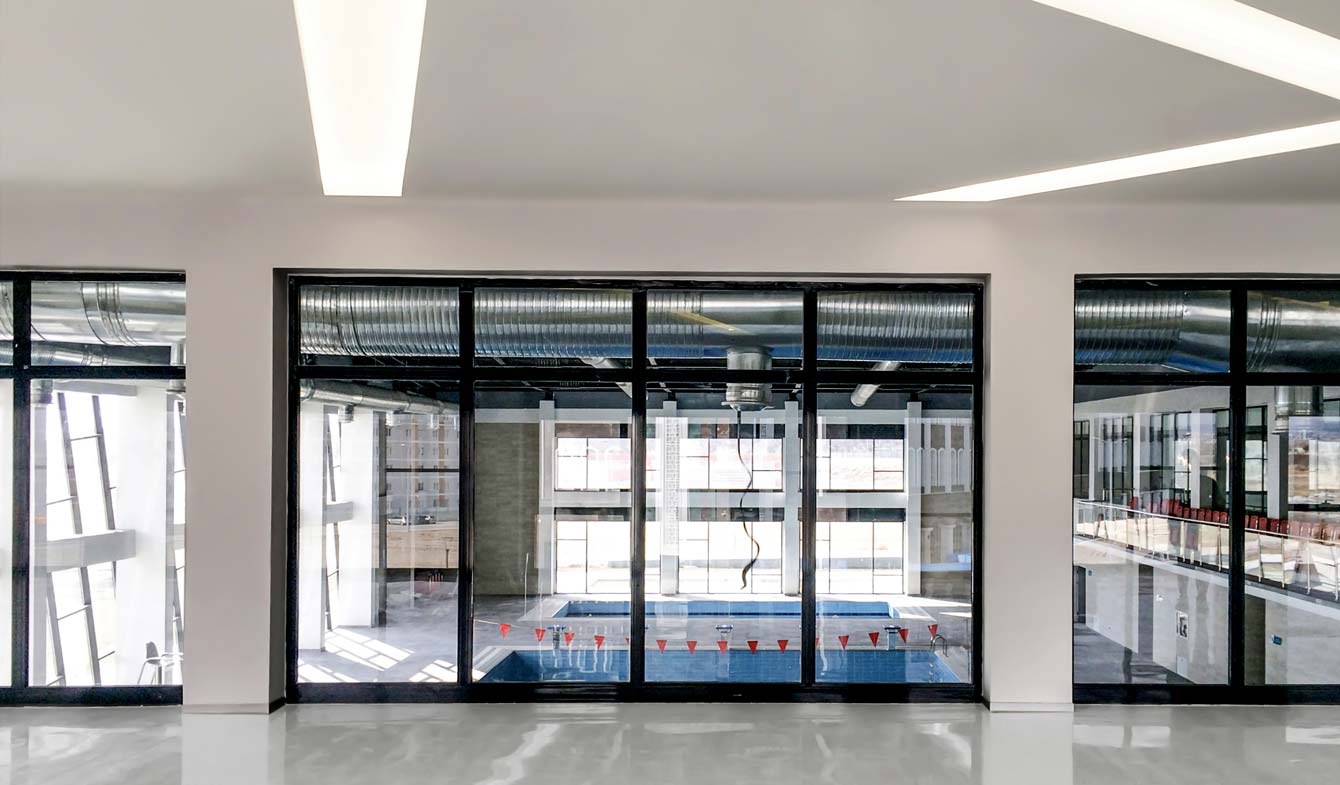
NIĞDE ÖMER HALİS DEMİR UNIVERSITY SPORTS COMPLEX
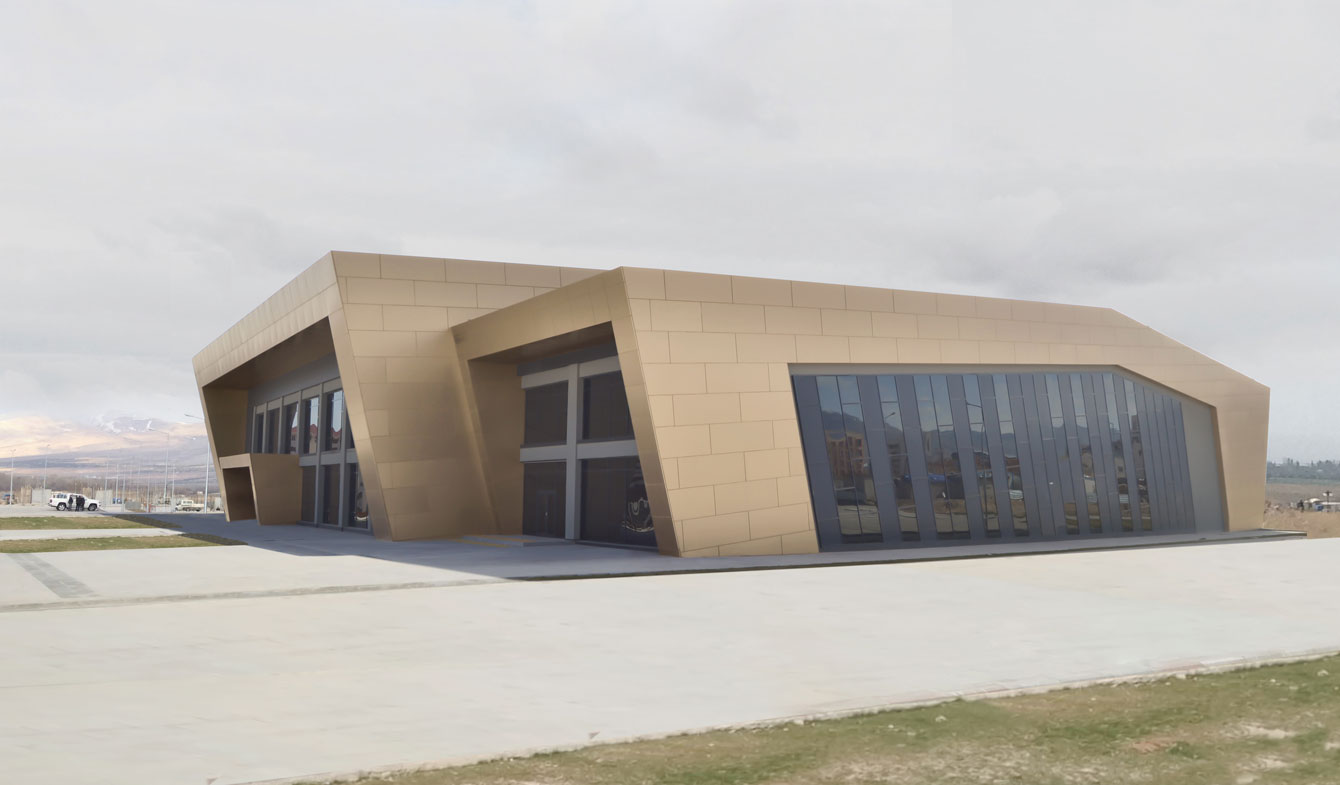
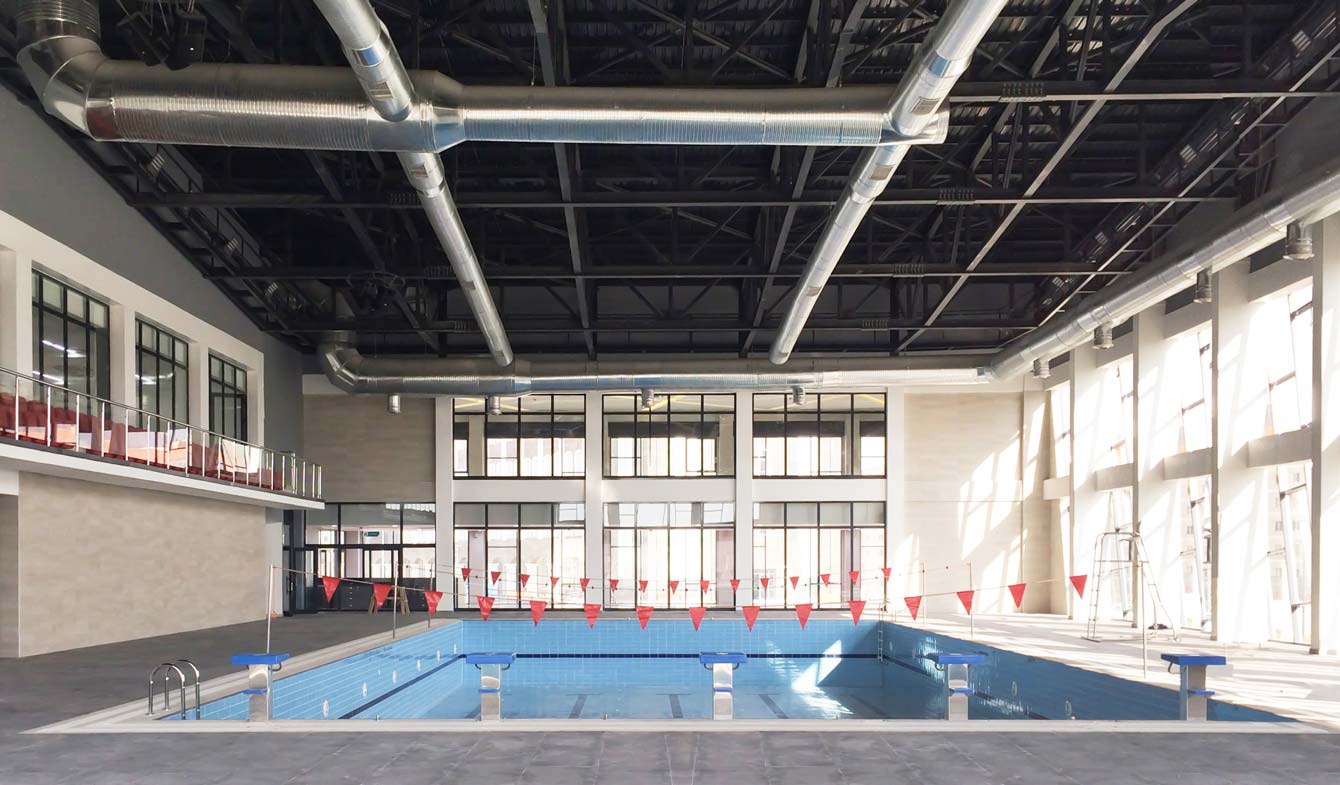
Niğde, a city in Anatolia that has hosted many civilizations throughout history, is one of our distinguished cities with its cultural and geographical features. In recent years, Niğde Ömer Halisdemir University has played a leading role in the development of the city’s industrial and educational activities, providing strength and energy to the growth of this beautiful city. In addition to the development of education and industry, sporting activities and achievements highlight Niğde’s potential in these areas. In this context, in order to bring the city’s sports facilities to a modern, international level, and to provide services that are compatible with evolving needs and offer the people of Niğde the quality and comfort they deserve, a facility has been organized where sporting events can be held together. This facility includes indoor sports facilities, a semi-Olympic swimming pool, and service units.
Design
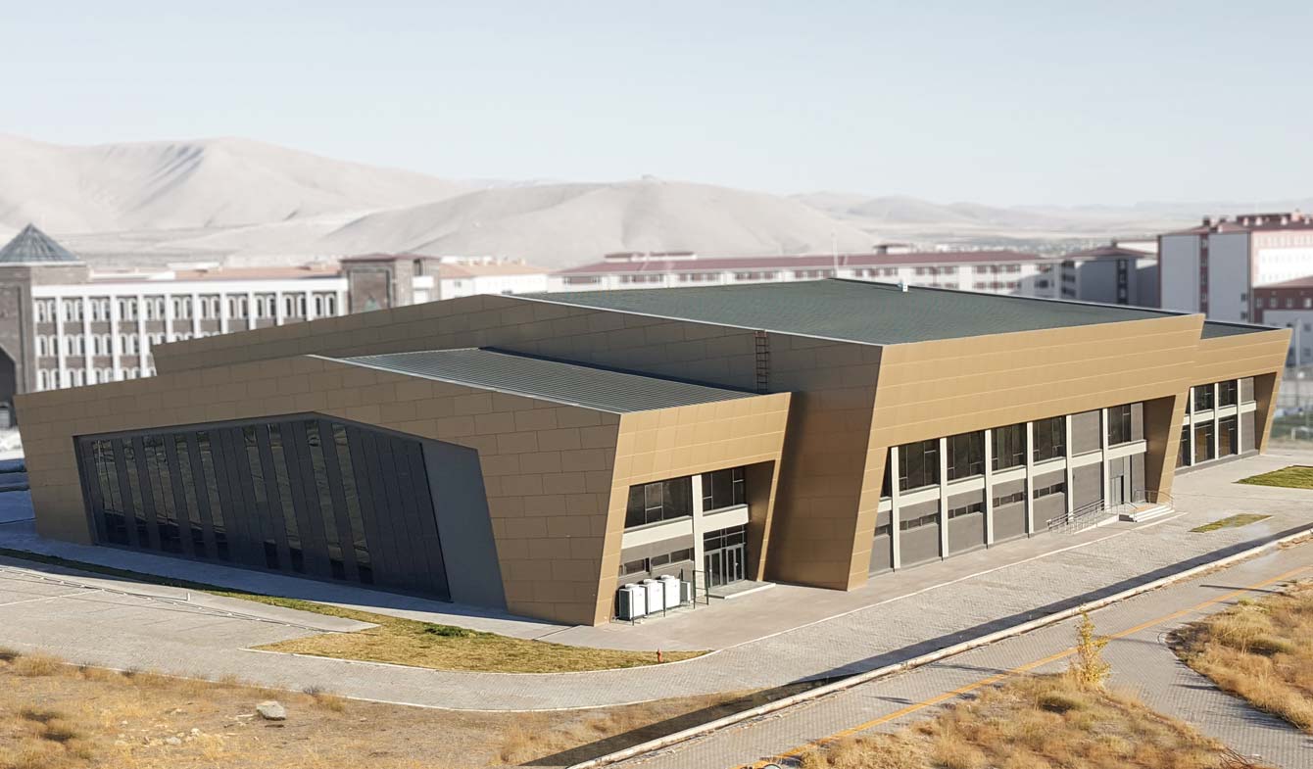
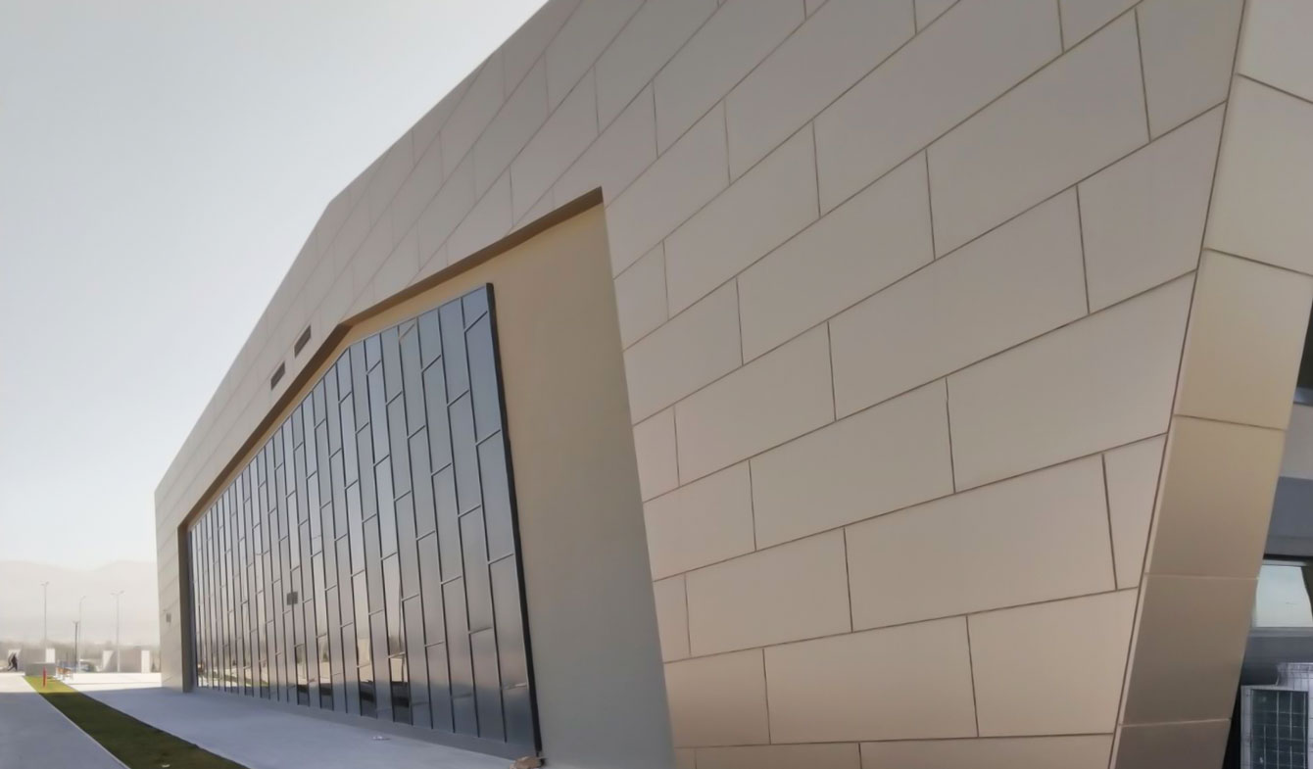
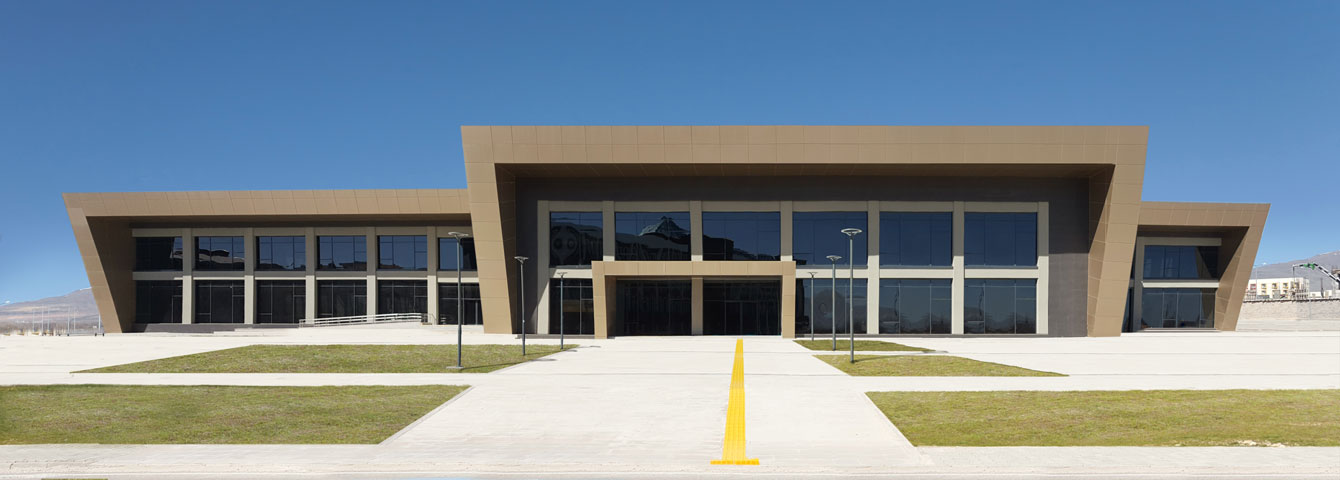
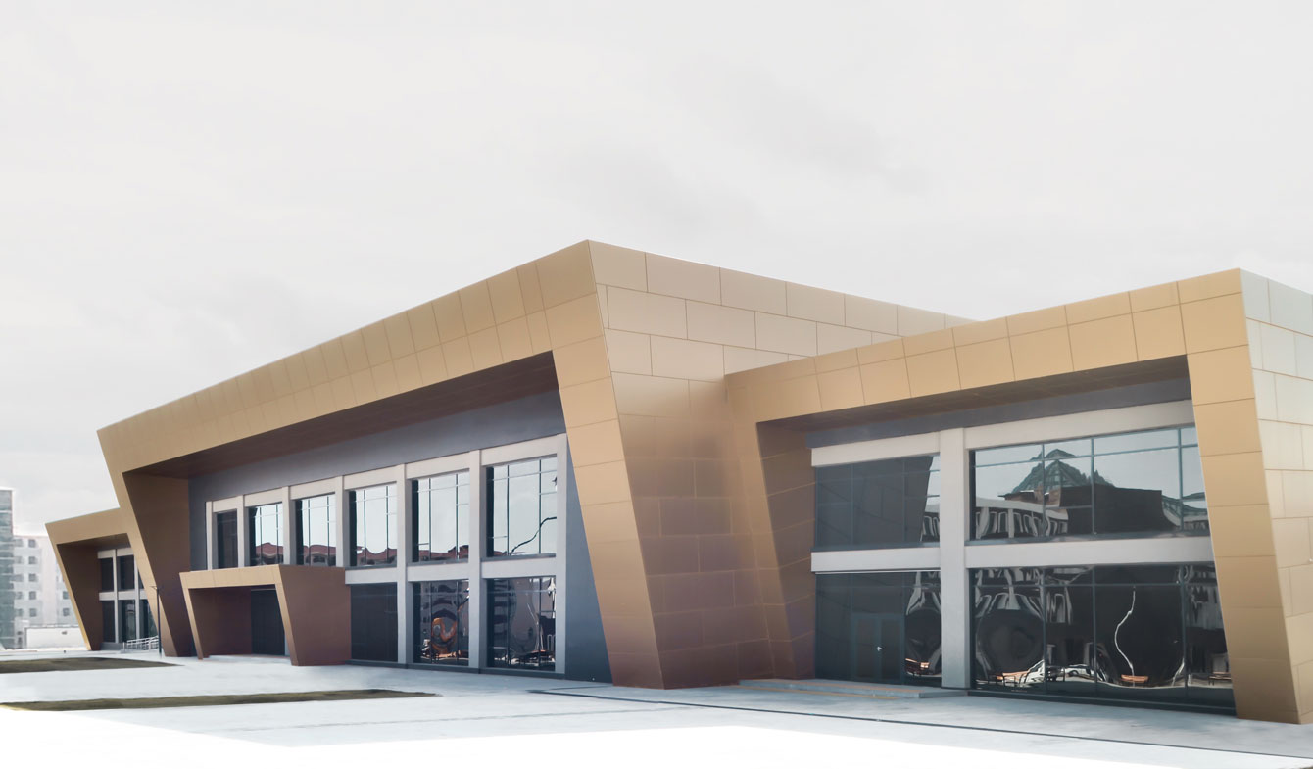
The most important point considered in the design of the space was the effort to transform the structure from a facility solely for sporting activities into a complex that would allow university students and the public to participate in public use scenarios day and night, beyond sporting activities. In terms of building form, an effort was made to develop a formal language that touches upon the architectural and geographical texture of the region while also representing the contemporary and dynamic aspect of the university institution towards the future. The color palette of the region was used as a reference when selecting material colors, and steel structure and composite building elements were used together with natural materials found in the immediate vicinity.
Program and Planning
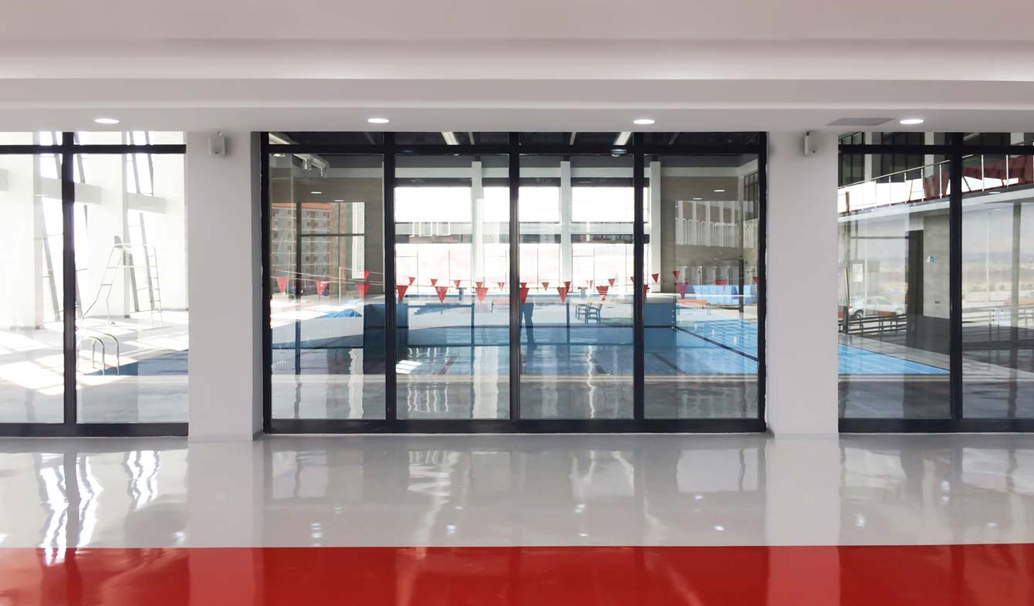
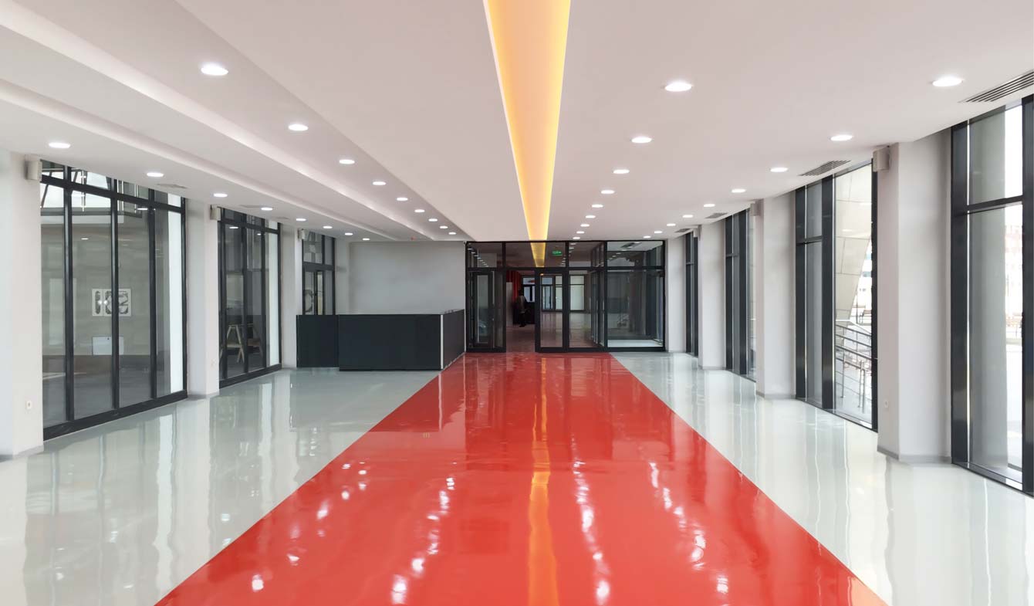
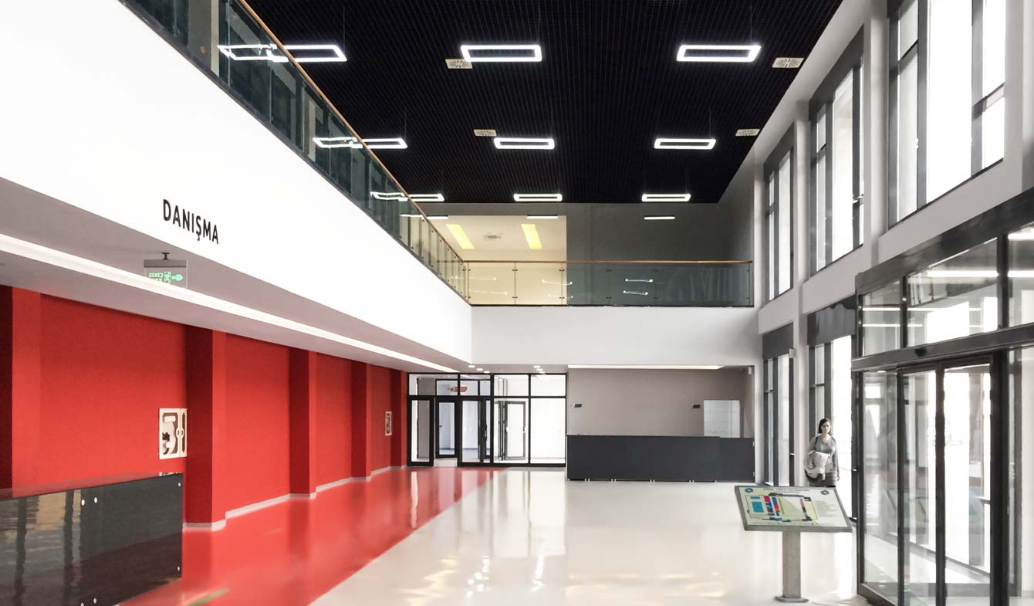
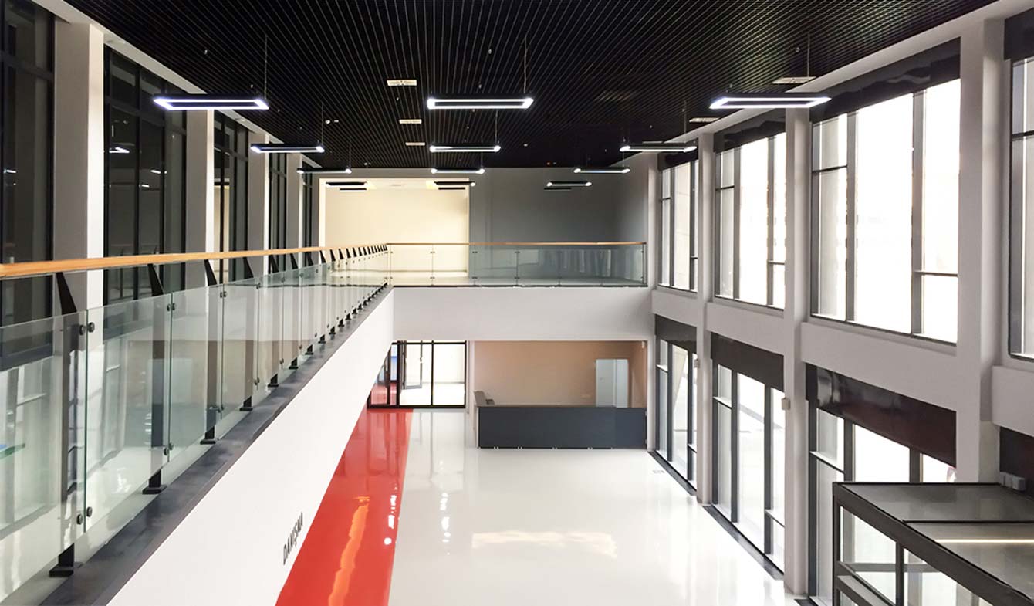
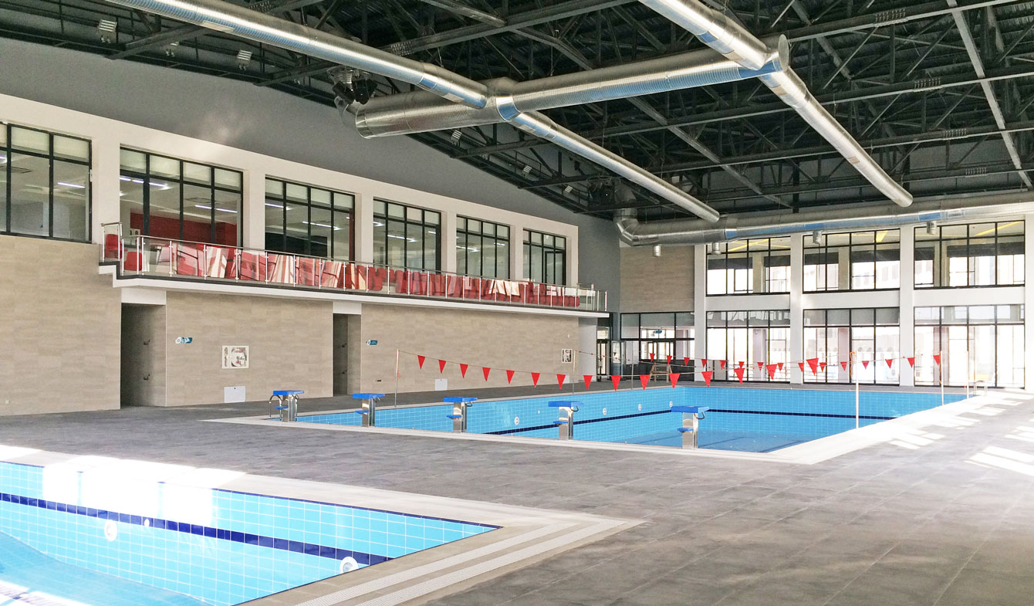
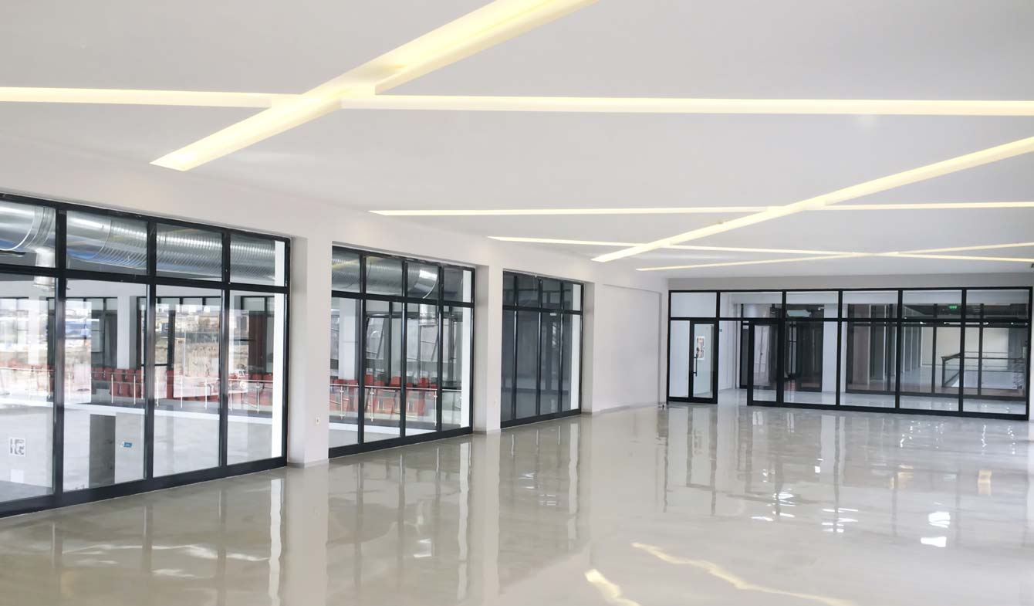
The facility is divided into three main functional groups: a swimming pool, an indoor sports hall (basketball, volleyball, handball), and indoor sports (squash, dance, fitness, wrestling, etc.). This division aims for these functional groups to function both separately and as part of a whole. During simultaneous events and competitions, the building functions as a complex, with a front foyer connecting these three main functional groups like a spine. Common areas such as cafeterias, restaurants, and playgrounds are planned to be isolated from each other when necessary.
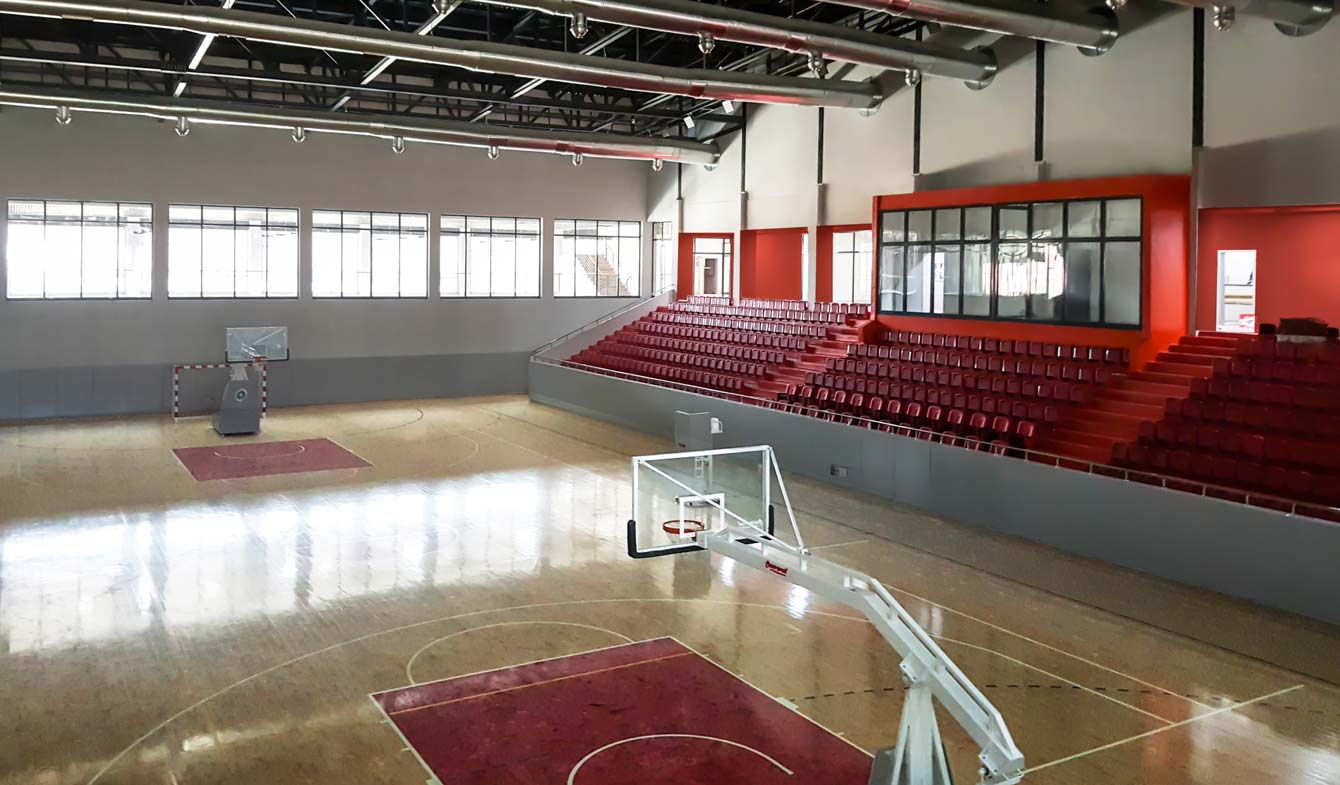
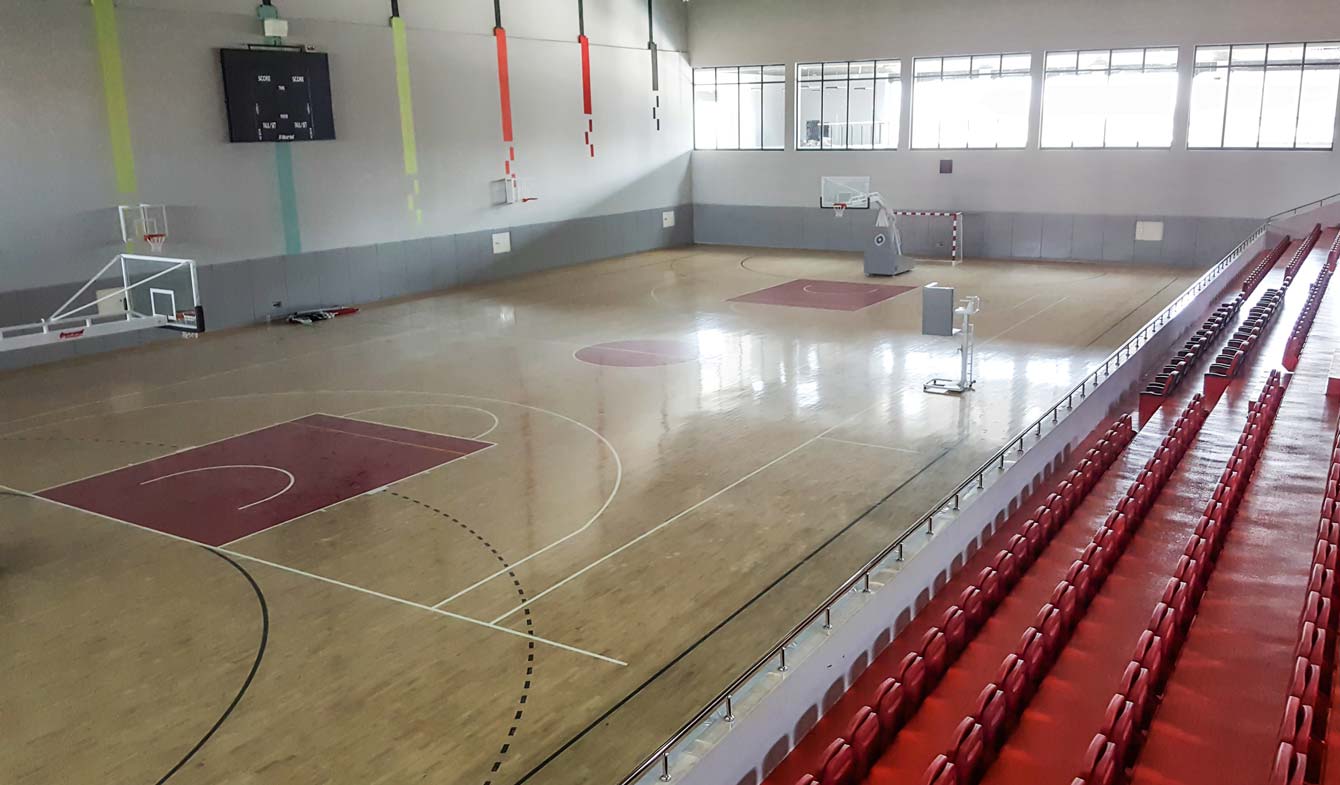
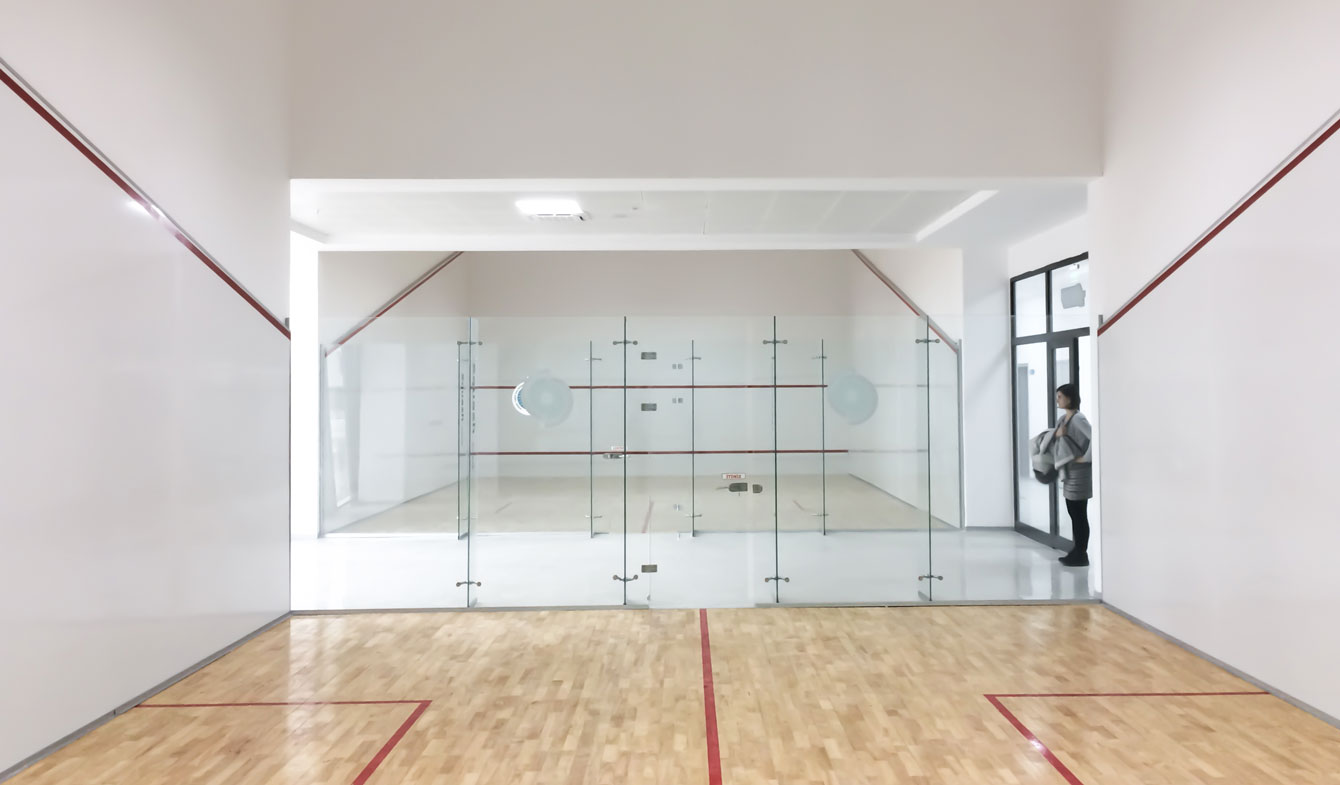
The indoor sports hall is planned with a capacity of 750 spectators, conforming to the Level 3 hall standards set by the Turkish Basketball Federation (TBF) and the Level 1 volleyball standards set by the Turkish Volleyball Federation (TVF). It includes 8 changing rooms, including rooms for disabled individuals. There are two separate cafeterias on the ground floor serving the main foyer and pool area, and a restaurant on the mezzanine floor serving both the hall and the swimming pool. Indoor sports facilities also include table tennis, etc. The complex is planned to include billiards, wrestling, boxing, dance, fitness, and single and double squash courts.
An Ecological and Sustainable Sports Facility
The Sports Complex is designed with energy-efficient architecture, integrating seamlessly with its surrounding landscape. Therefore, design decisions were made considering topographical data, urban and geographical context. In particular, the pool’s humidity control is primarily planned to meet passive climate control standards. The pool’s mechanical system is alternatively designed to utilize the existing underground thermal water in the region, and an electrical system is planned that can adapt to solar panels that will create shaded areas for the parking lot in the future.
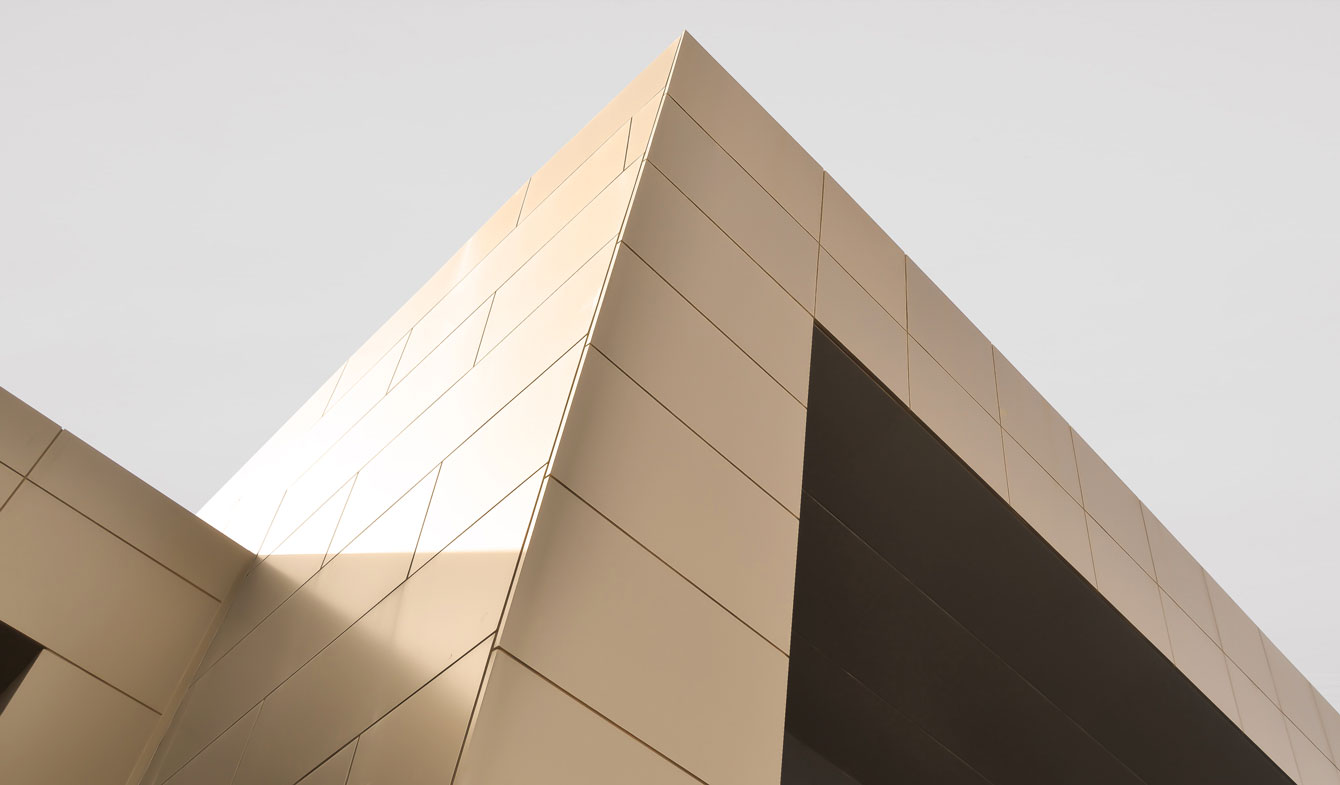
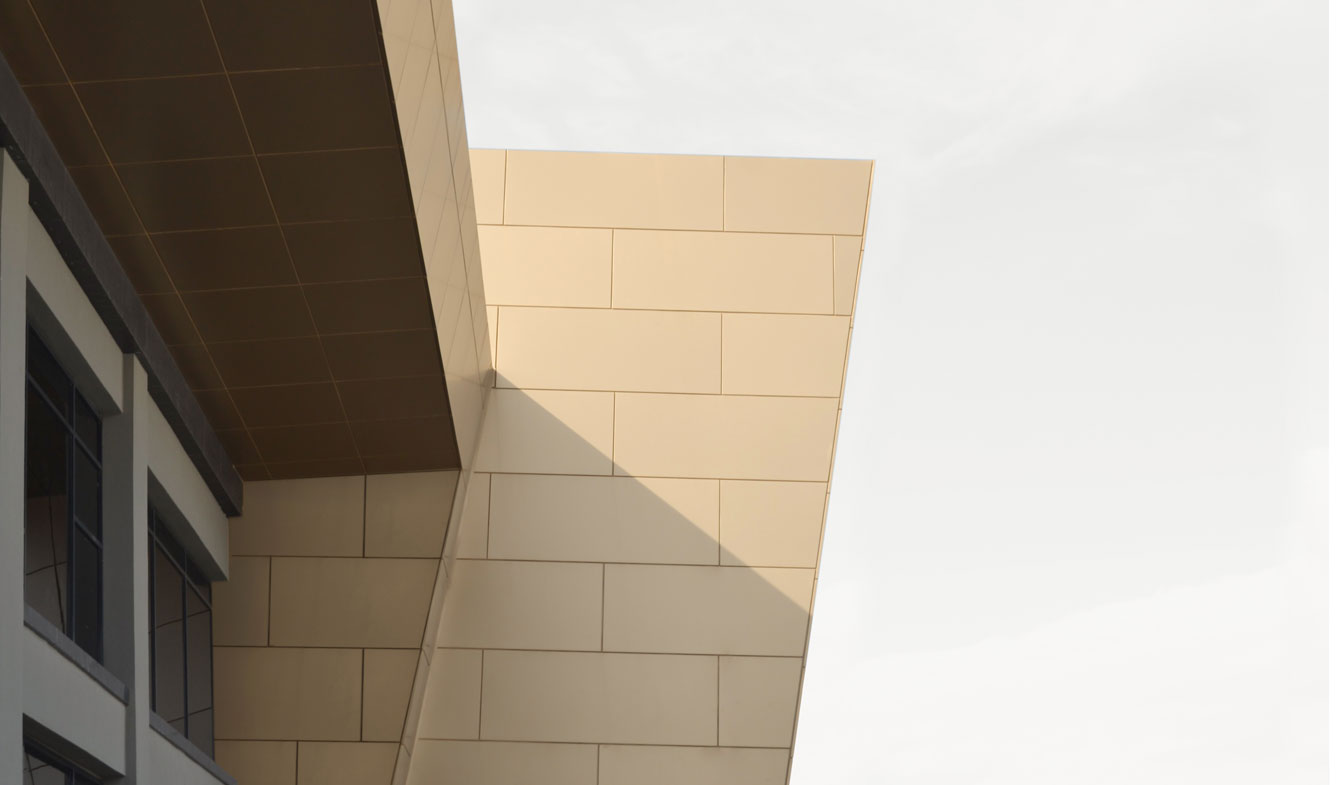
Efforts have been made to use local and sustainable regional materials in the building. In line with Niğde’s hot, dry climate, the overall heat transfer coefficient of the building’s shell has been considered to ensure that the spectator foyers are cool in summer and warm in winter. Ceramic and aluminum composite materials are used in the building’s shell, creating a second facade surface to maintain an optimum balance between the scorching summer sunlight and the thermal balance within the building. The building’s side… The openings created in the facades were designed considering the prevailing wind direction, allowing for ventilation of the heated air using passive wind energy. The building’s form, with its elongated shell at the front and rear, creates shaded areas around the spectator gathering spaces. The roof geometry enhances the building’s plastic effect while, thanks to the cisterns that collect rainwater, the stored water can be reused for landscaping and especially for watering the field.
In its final form, the Niğde Ömer Halisdemir Sports Complex aims to be one of the exemplary sports facilities in the region, based on the principles of social, economic, and climatic sustainability.