VİNFAST SHOWROOM
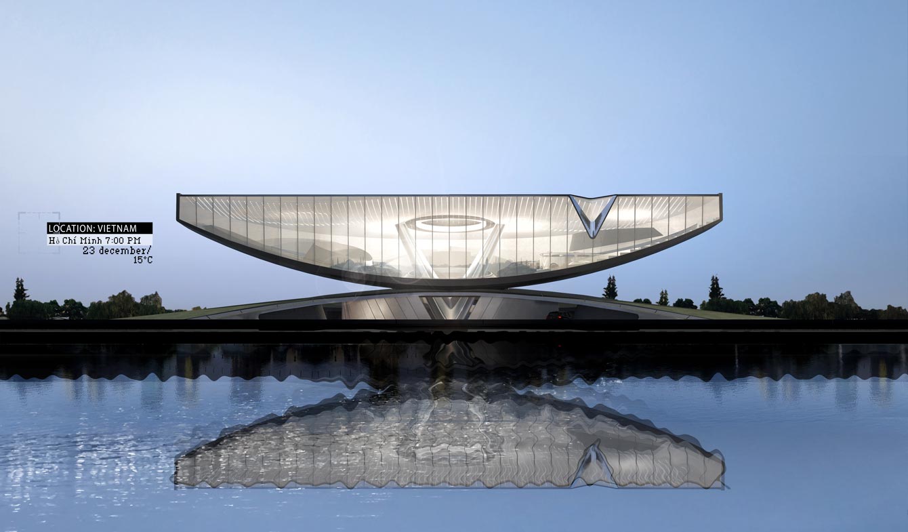
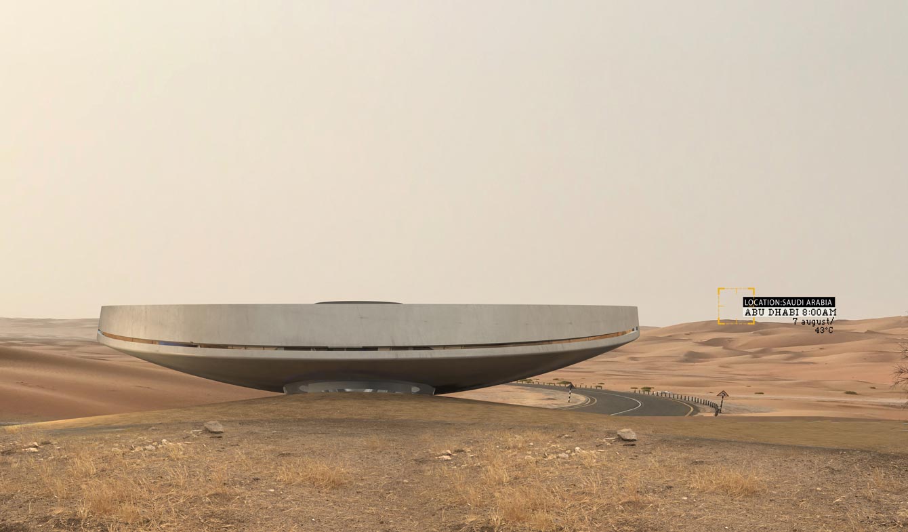
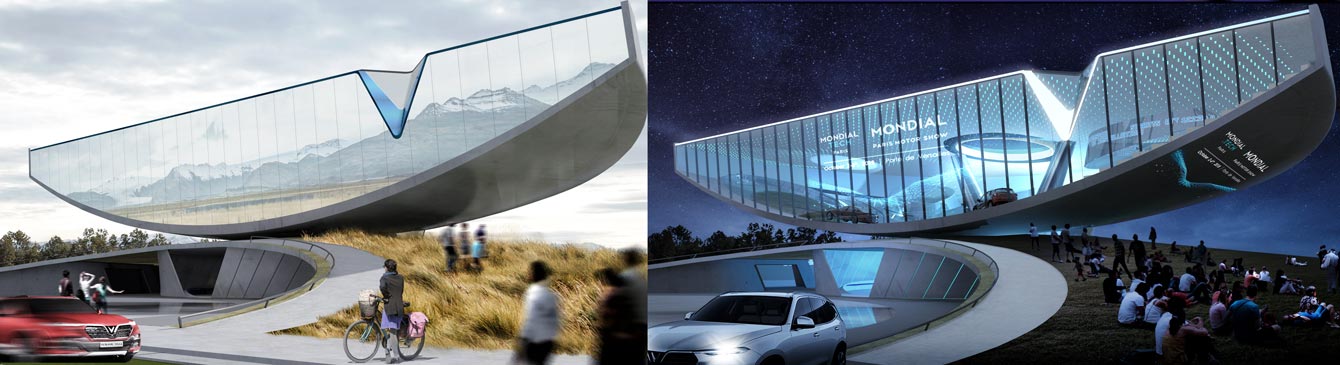
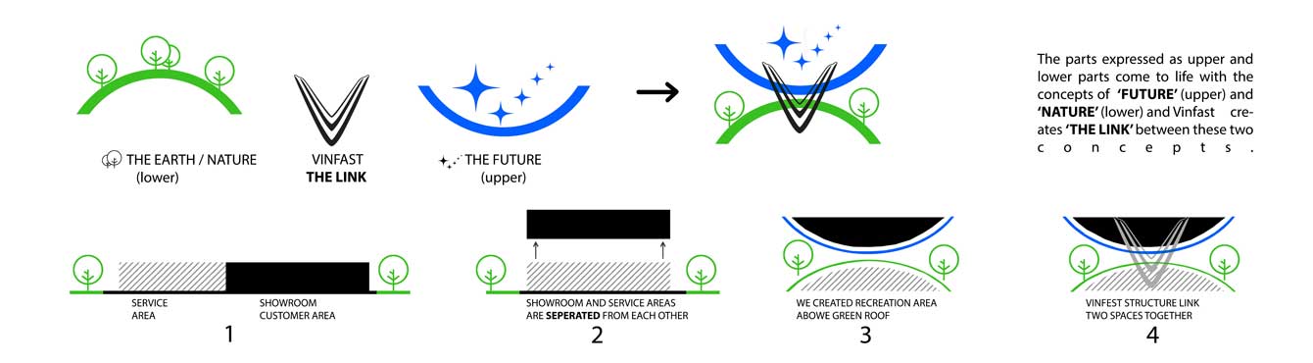
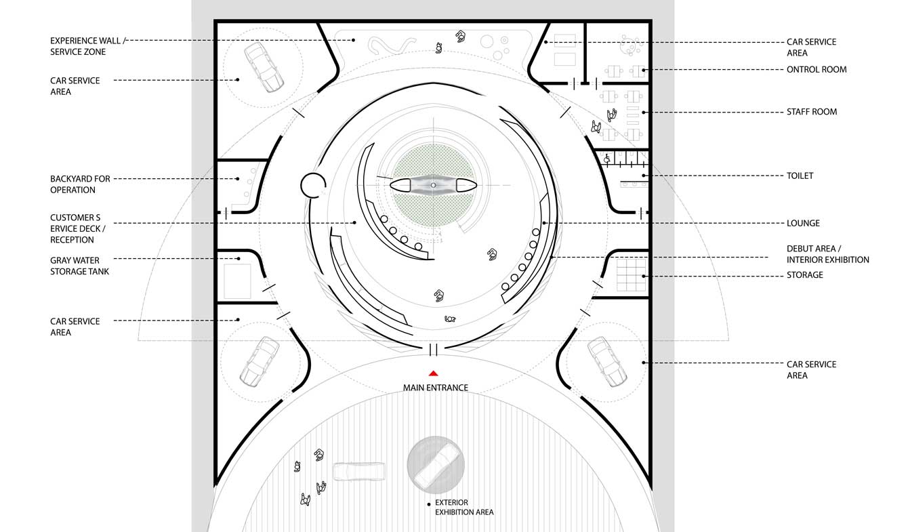
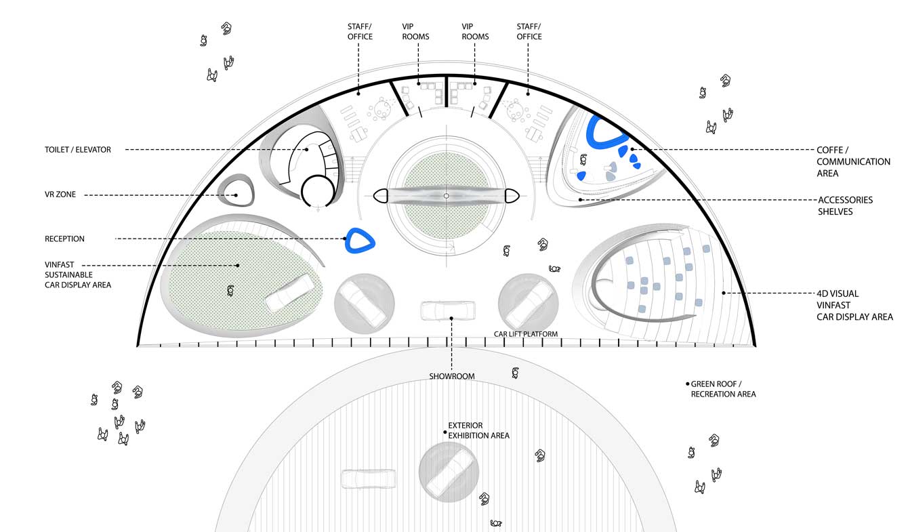
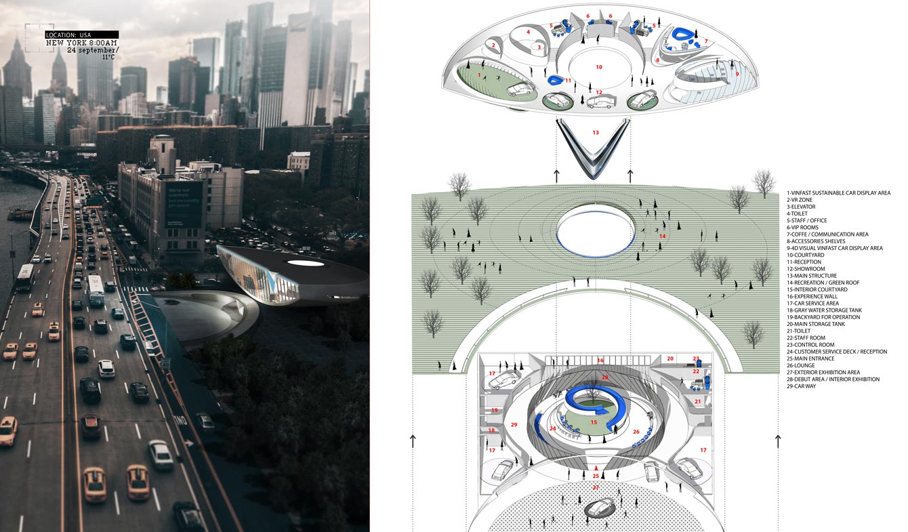
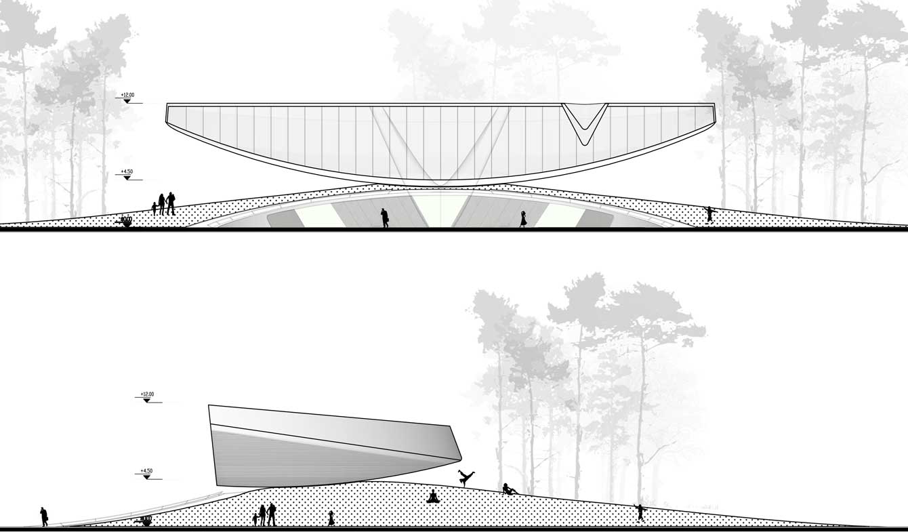
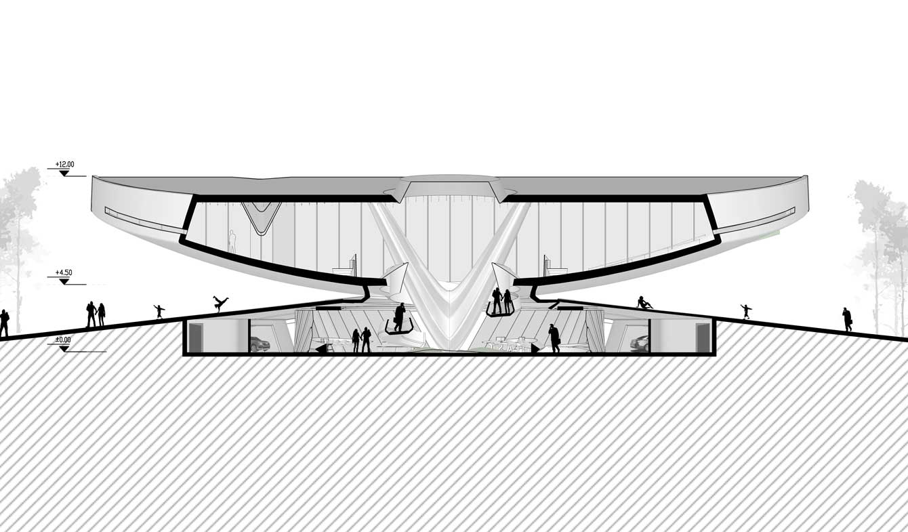
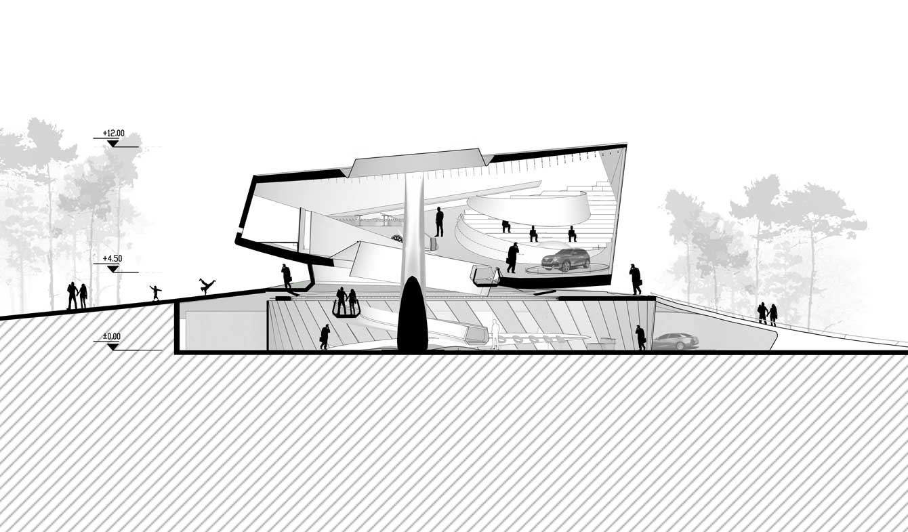
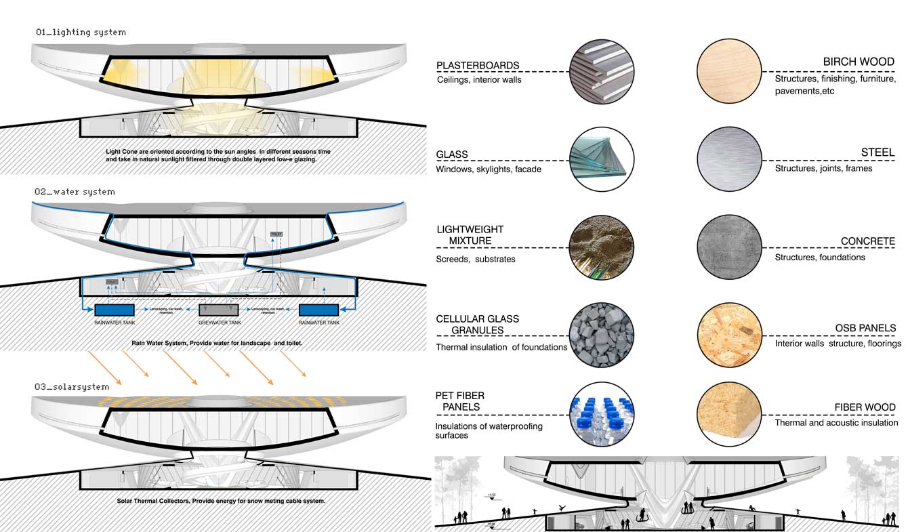
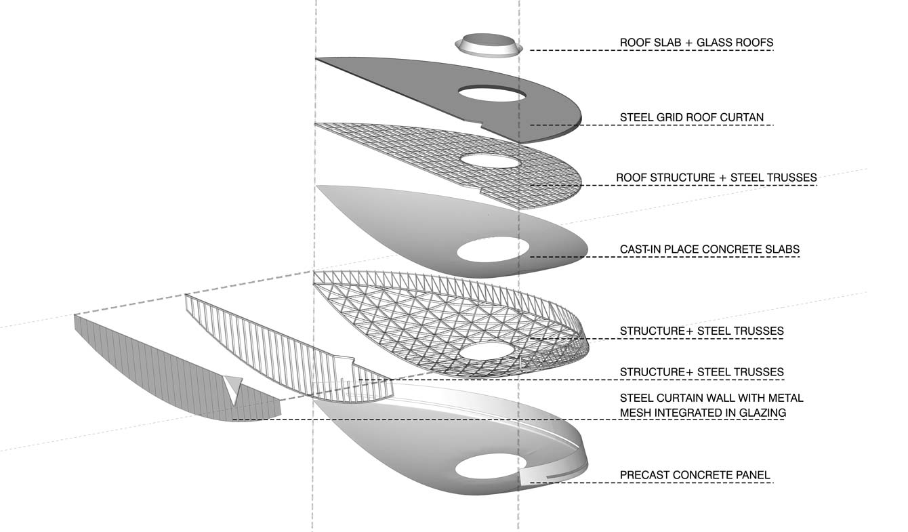
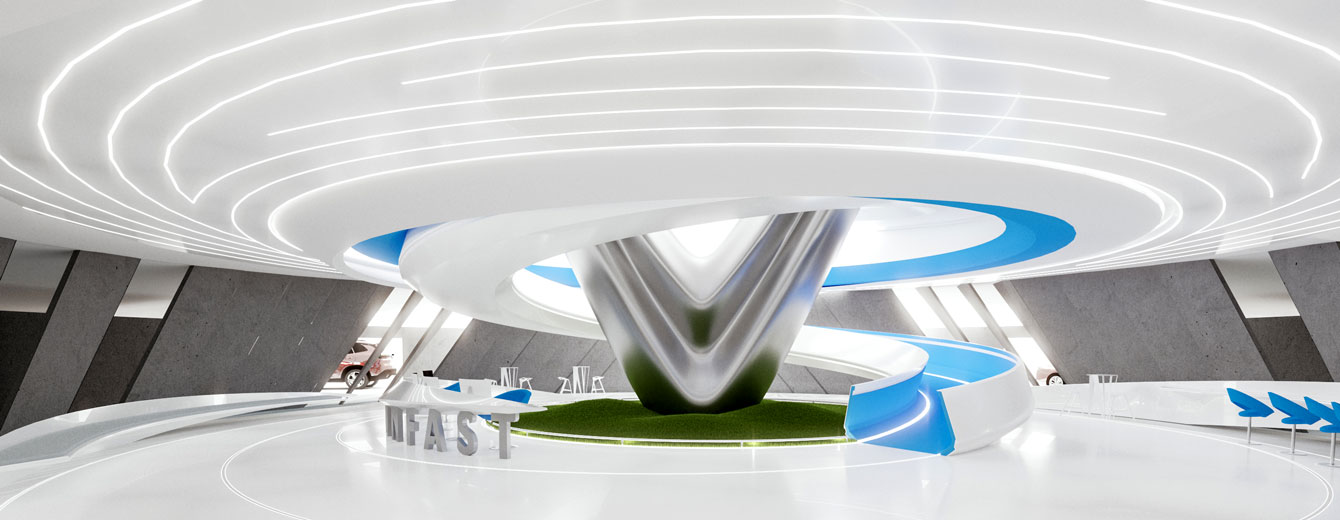
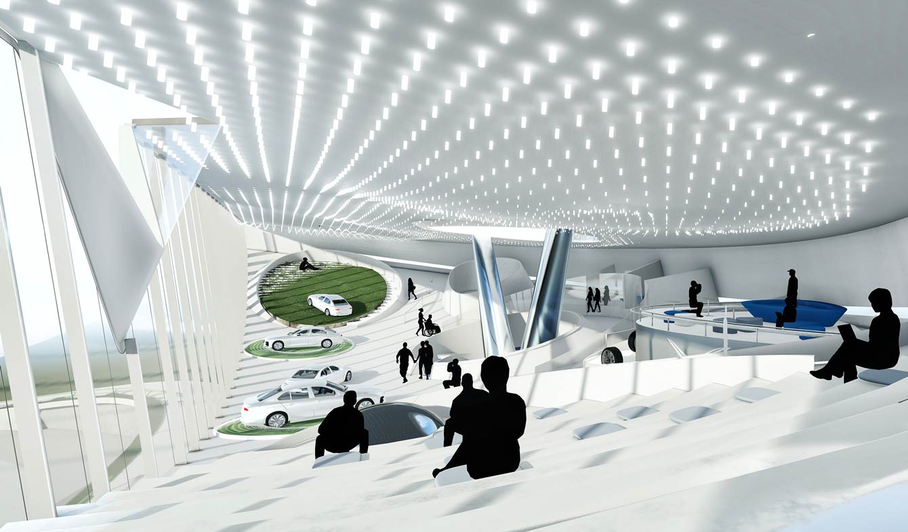
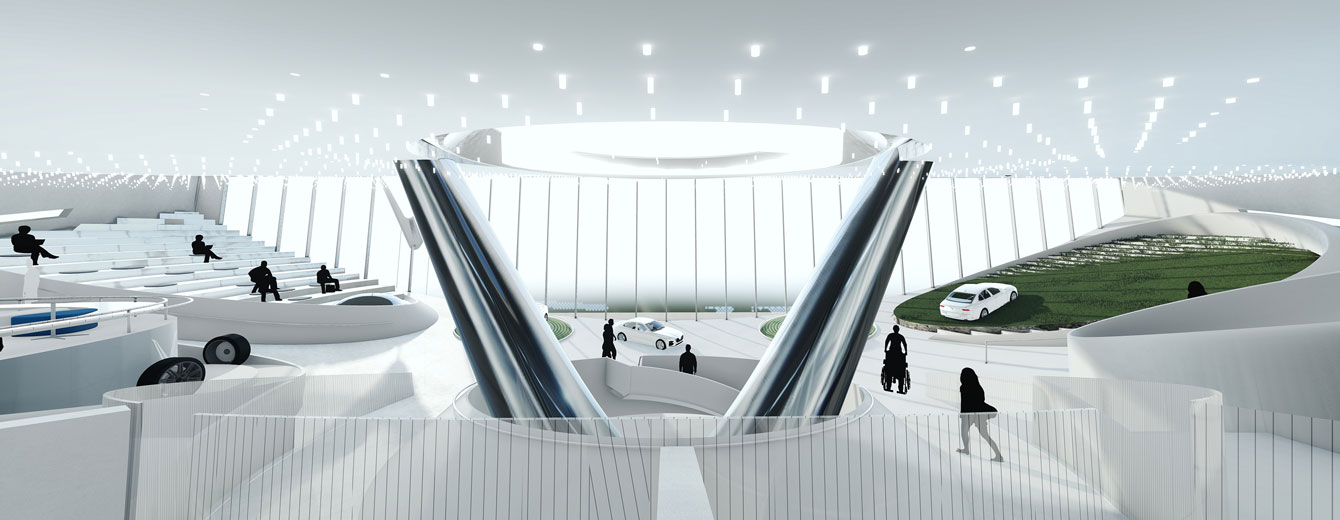
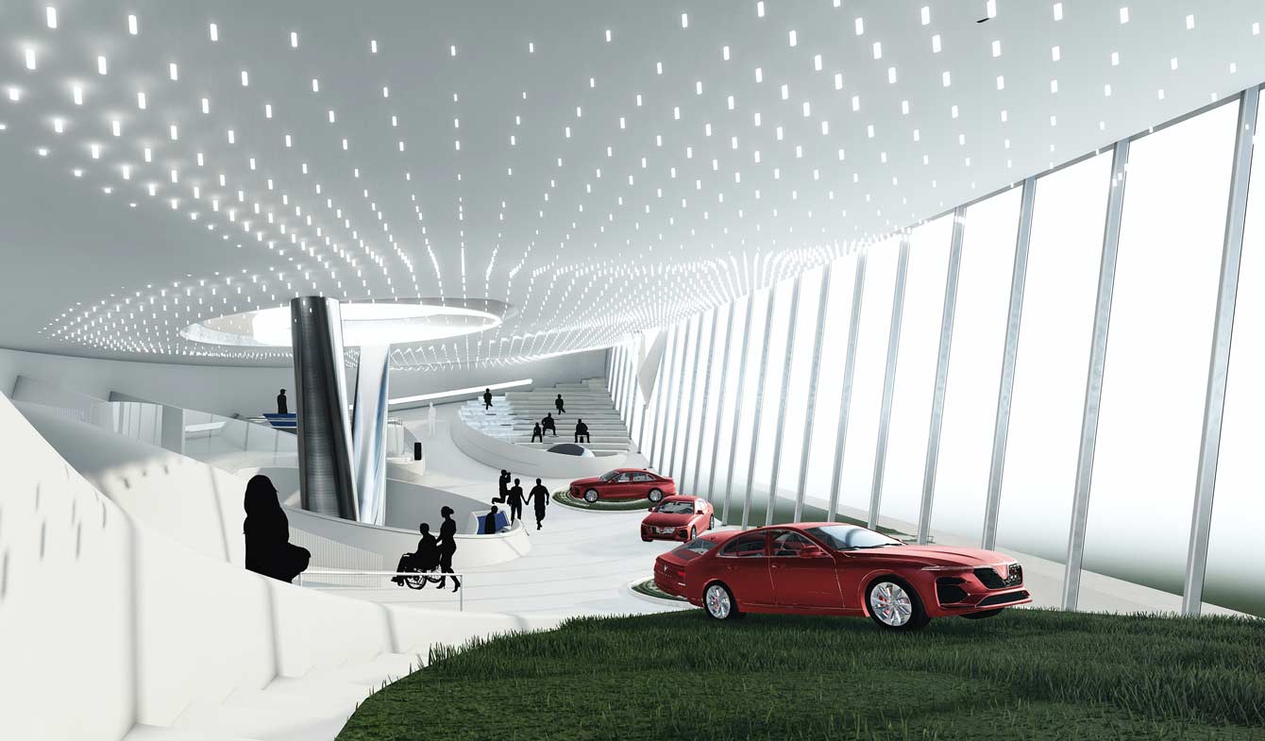
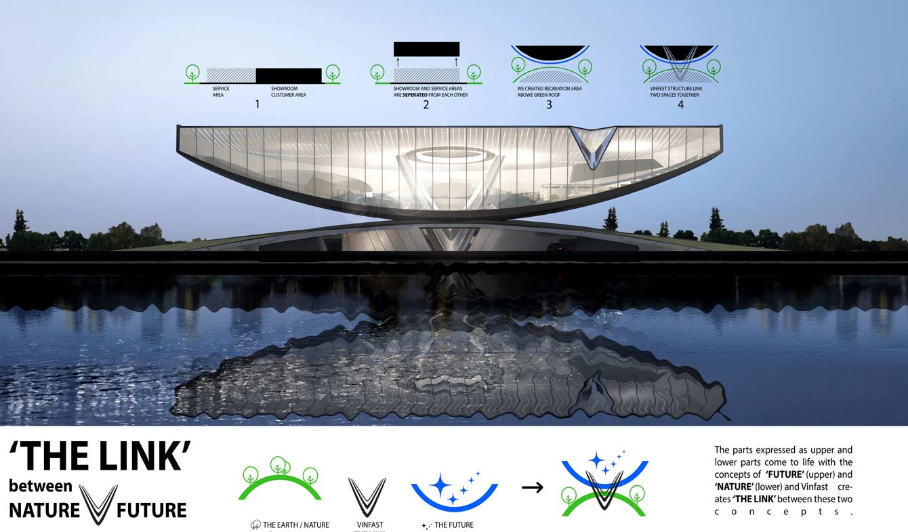
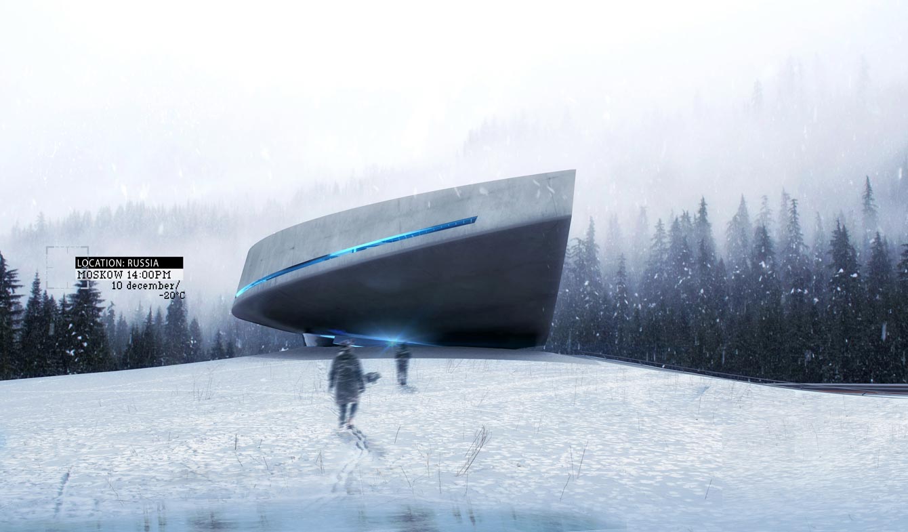
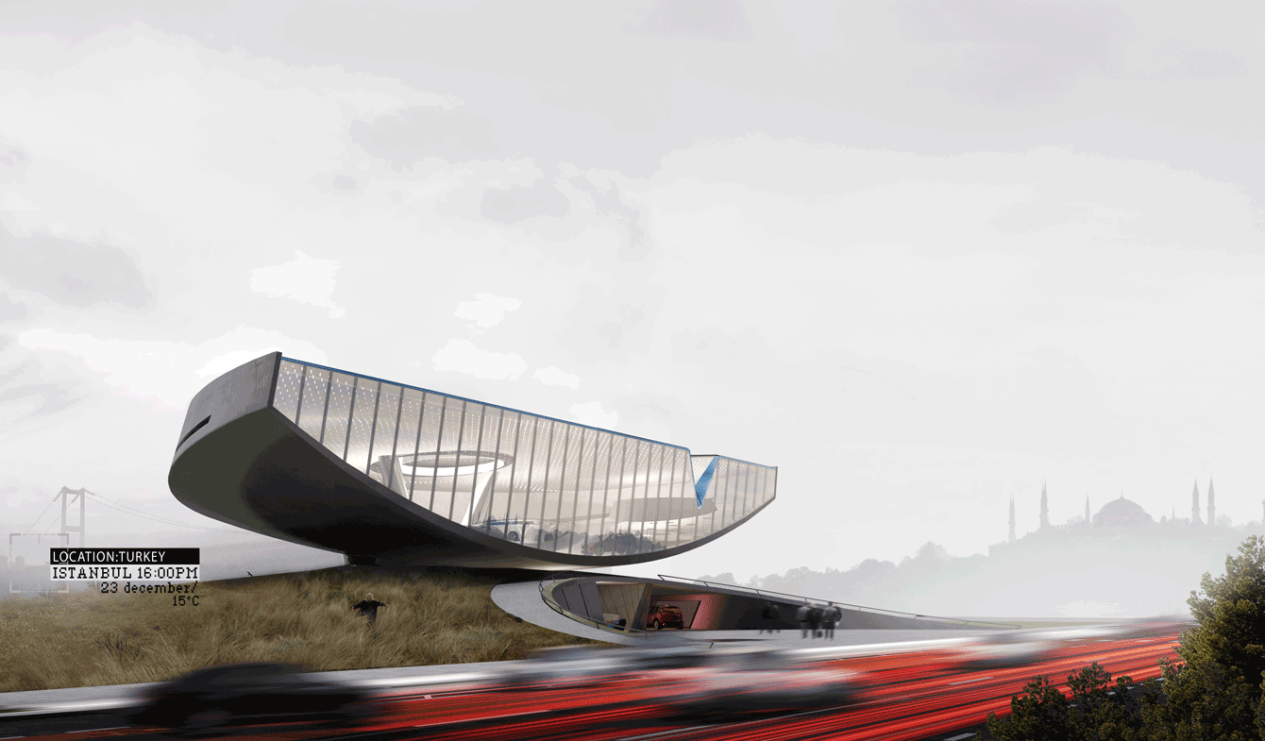
The rapid industrialization and subsequent growth of the automotive industry over the last century have led to a significant increase in carbon emissions and a dramatic transformation of the natural environment. In this context, Vinfast’s sustainable, eco-friendly approach to the future of the automotive sector was reflected in every line and detail of the building. The concept was a “CONNECTION” between “FUTURE” and “NATURE,” established by Vinfast. In this concept, the Vinfast logo was placed at the center of the building, supported by two concave and convex cones symbolizing the future and nature. The resulting geometry was not only a symbol but also a crucial element defining the building’s architectural function. The aim was to transform the showroom, isolated and occupying large volumes within the dense urban fabric, into a public center that fosters a sustainable building-nature relationship! The design primarily increased the public surface area by gathering service areas under a green roof, and then, a symbolic urban roof was constructed on this public surface, encompassing the showroom volume. In terms of interior design, the aim was to create a space where boundaries are blurred, echoing Vinfast’s slogan “together, go boundless.” Instead of static spaces composed of walls and floors, dynamic shared spaces where people can spend time together were scattered throughout the building. The building’s simple, curved form carried this dynamism into the car exhibition areas. In these exhibition areas, the goal was to present Vinfast’s clean energy cars’ connection with nature in an experiential way by bringing together green surfaces and vehicles.